Search
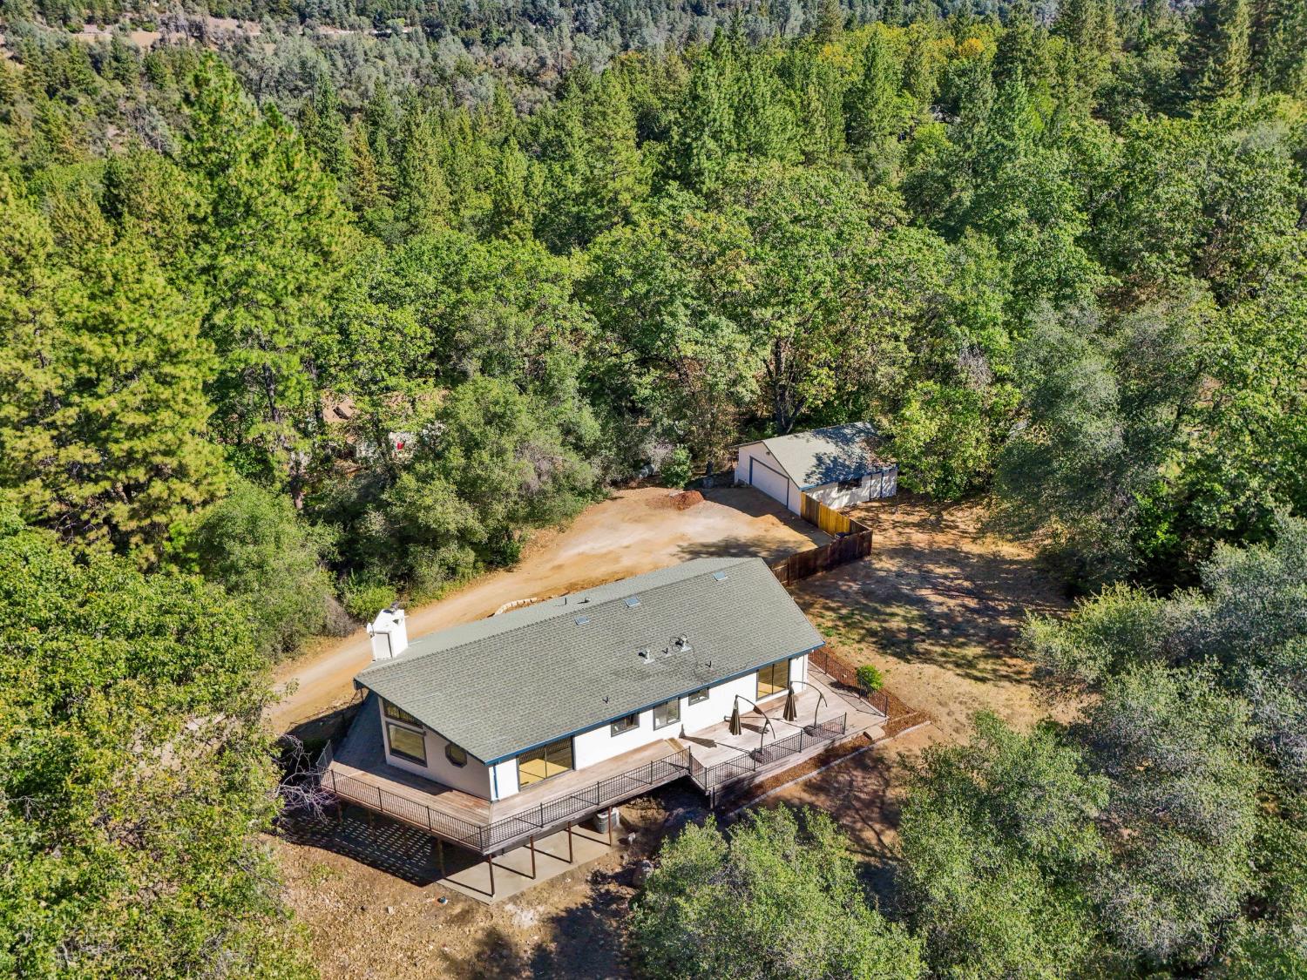
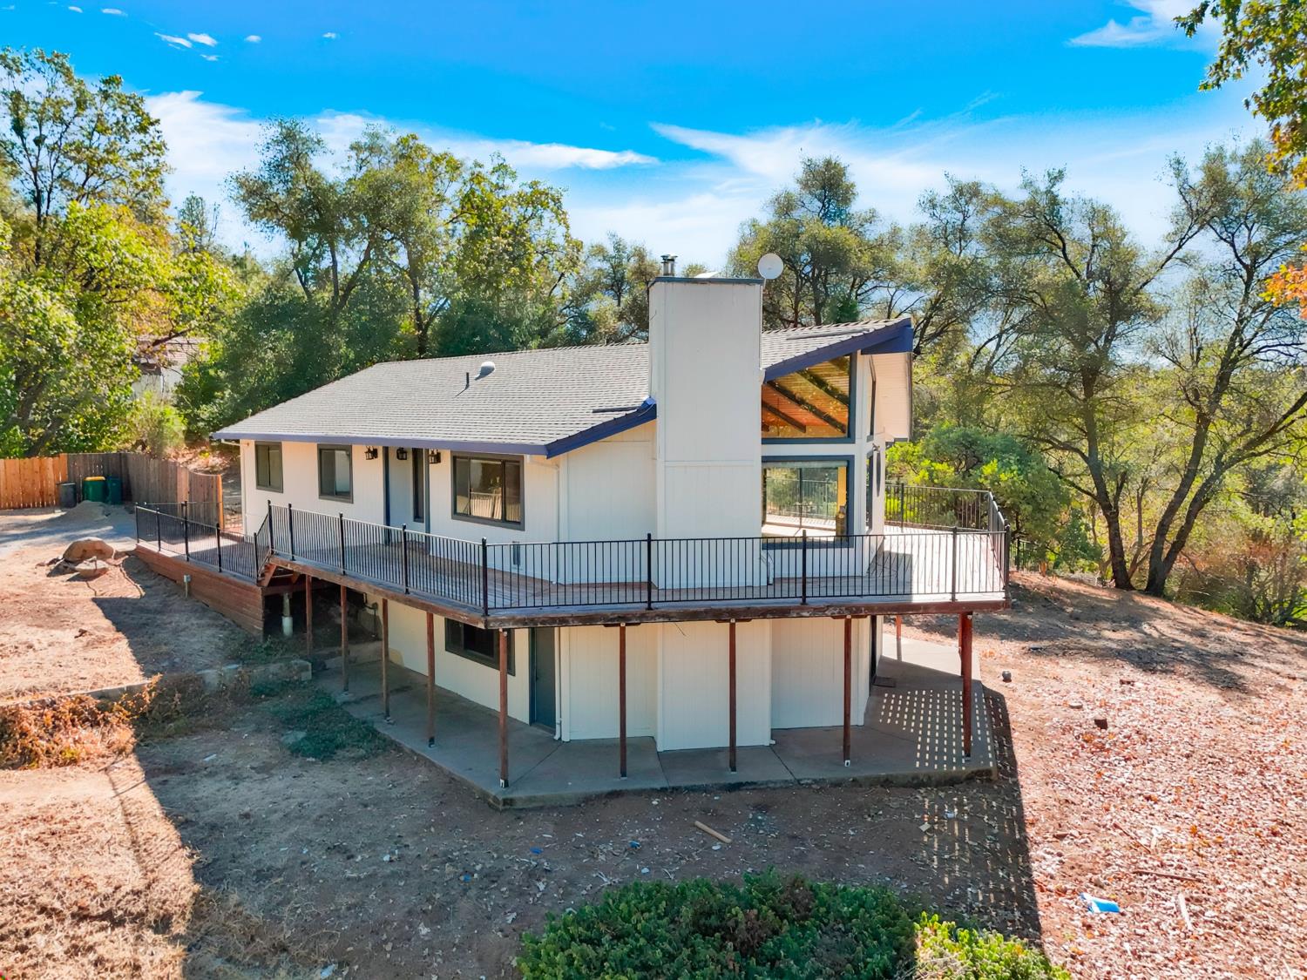
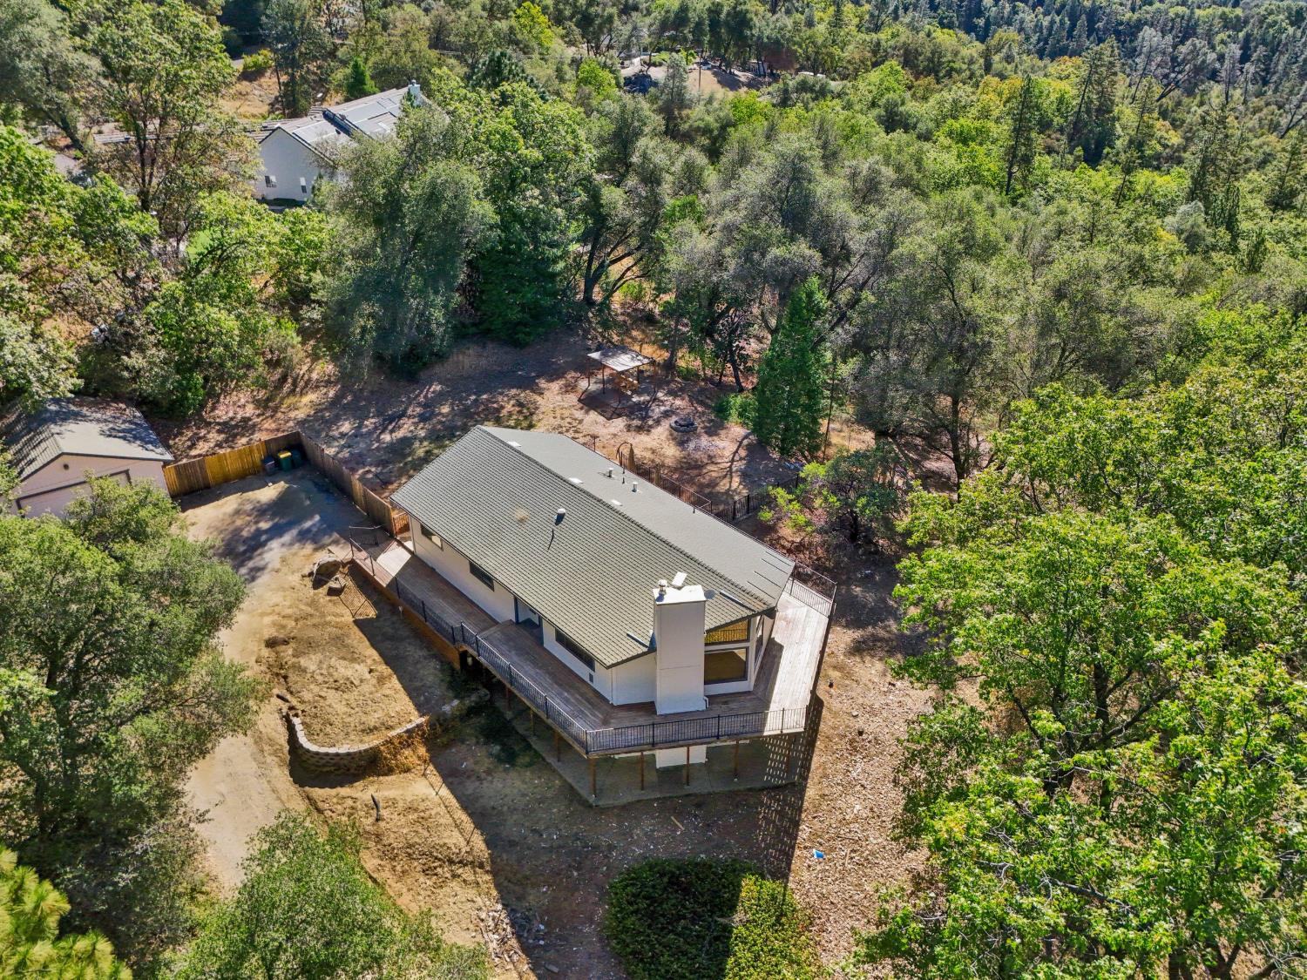
Aerial view of a home with a wraparound deck, detached outbuilding, and surrounding woodland.
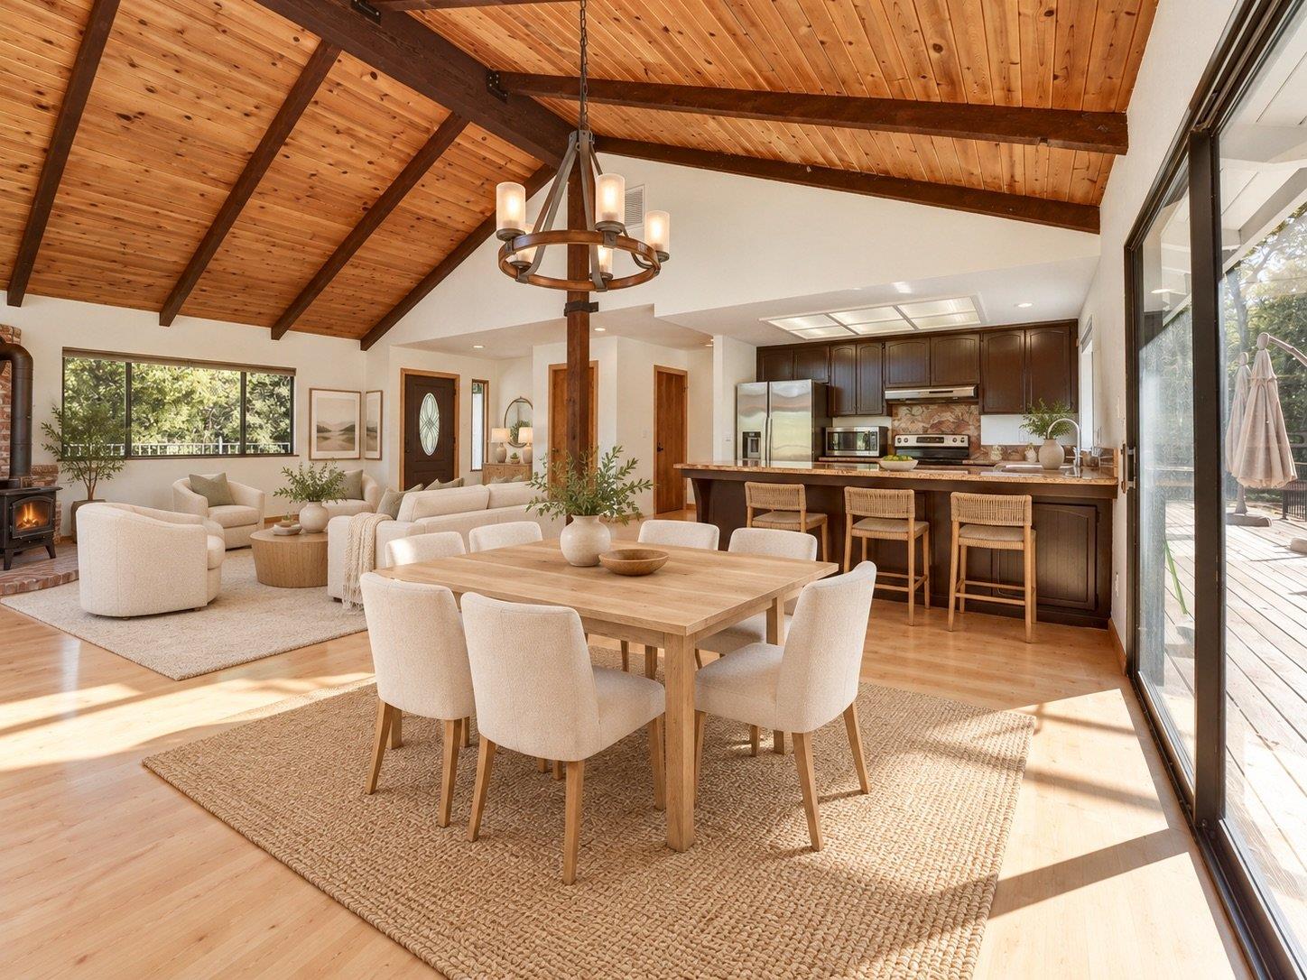
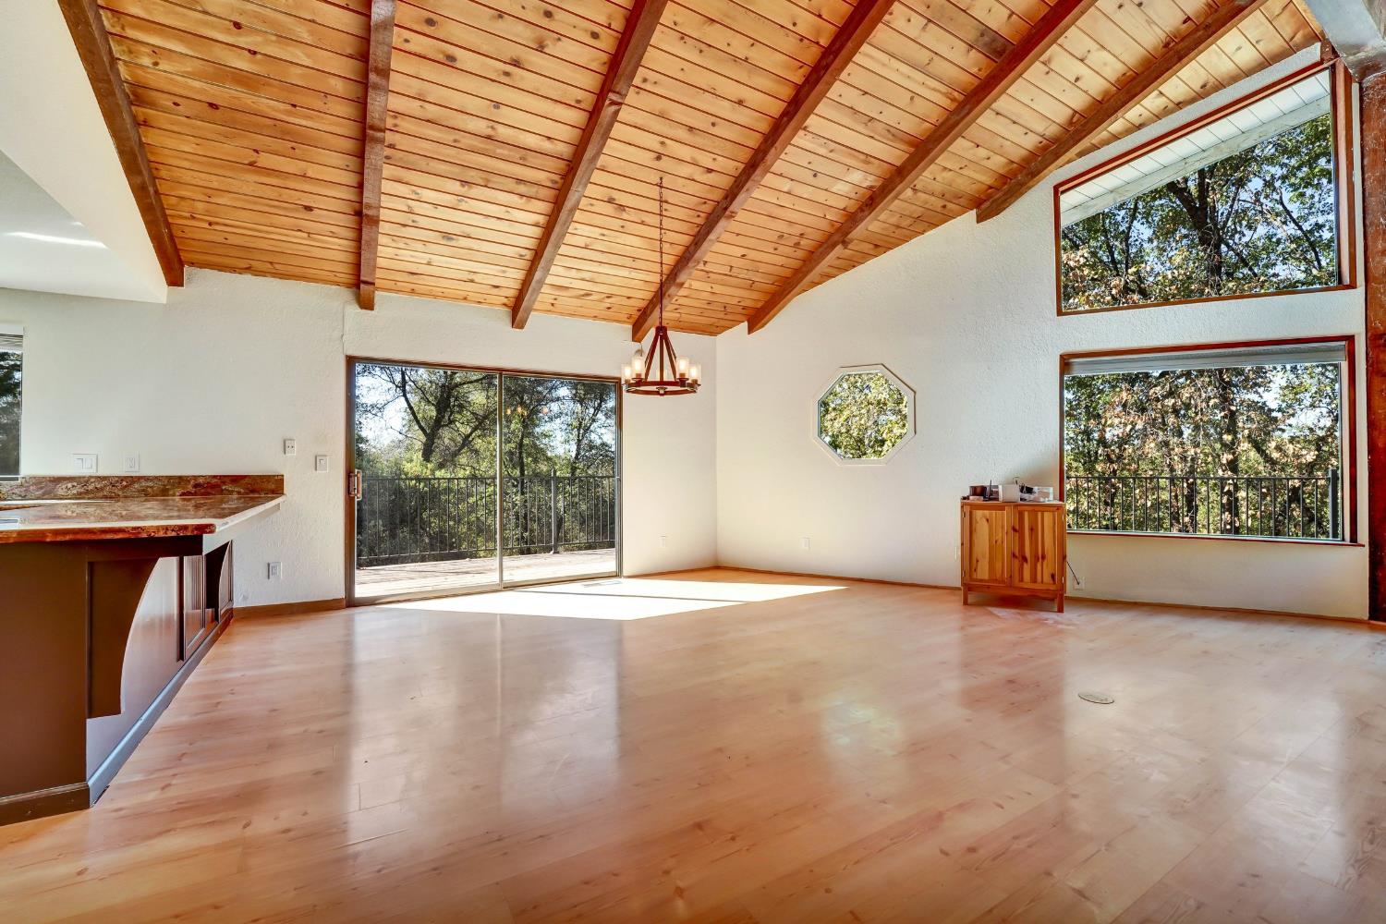
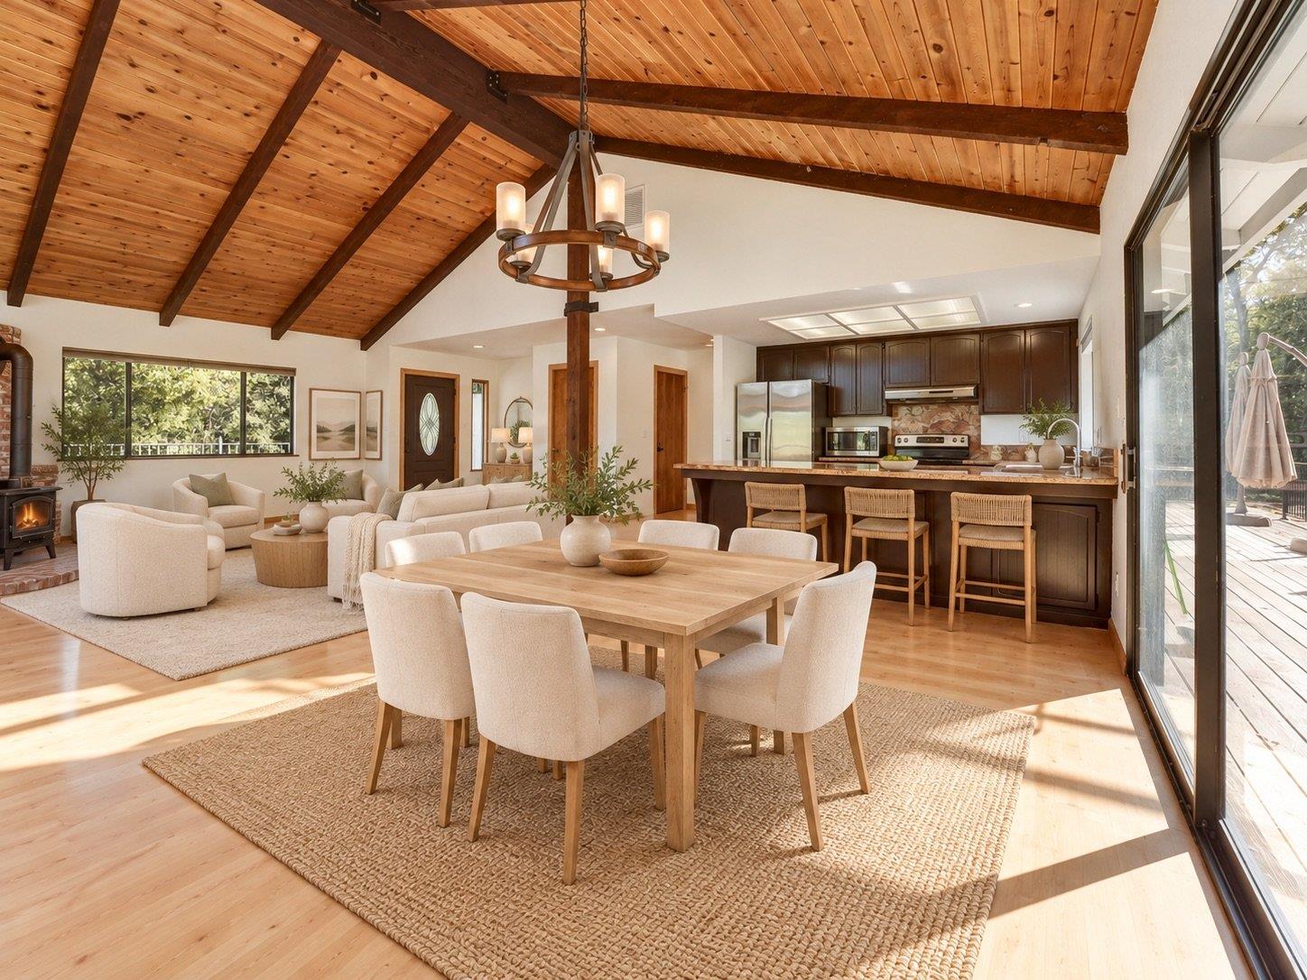
Open-plan living and dining area with vaulted wood ceilings, exposed beams, and a kitchen opening onto a deck.
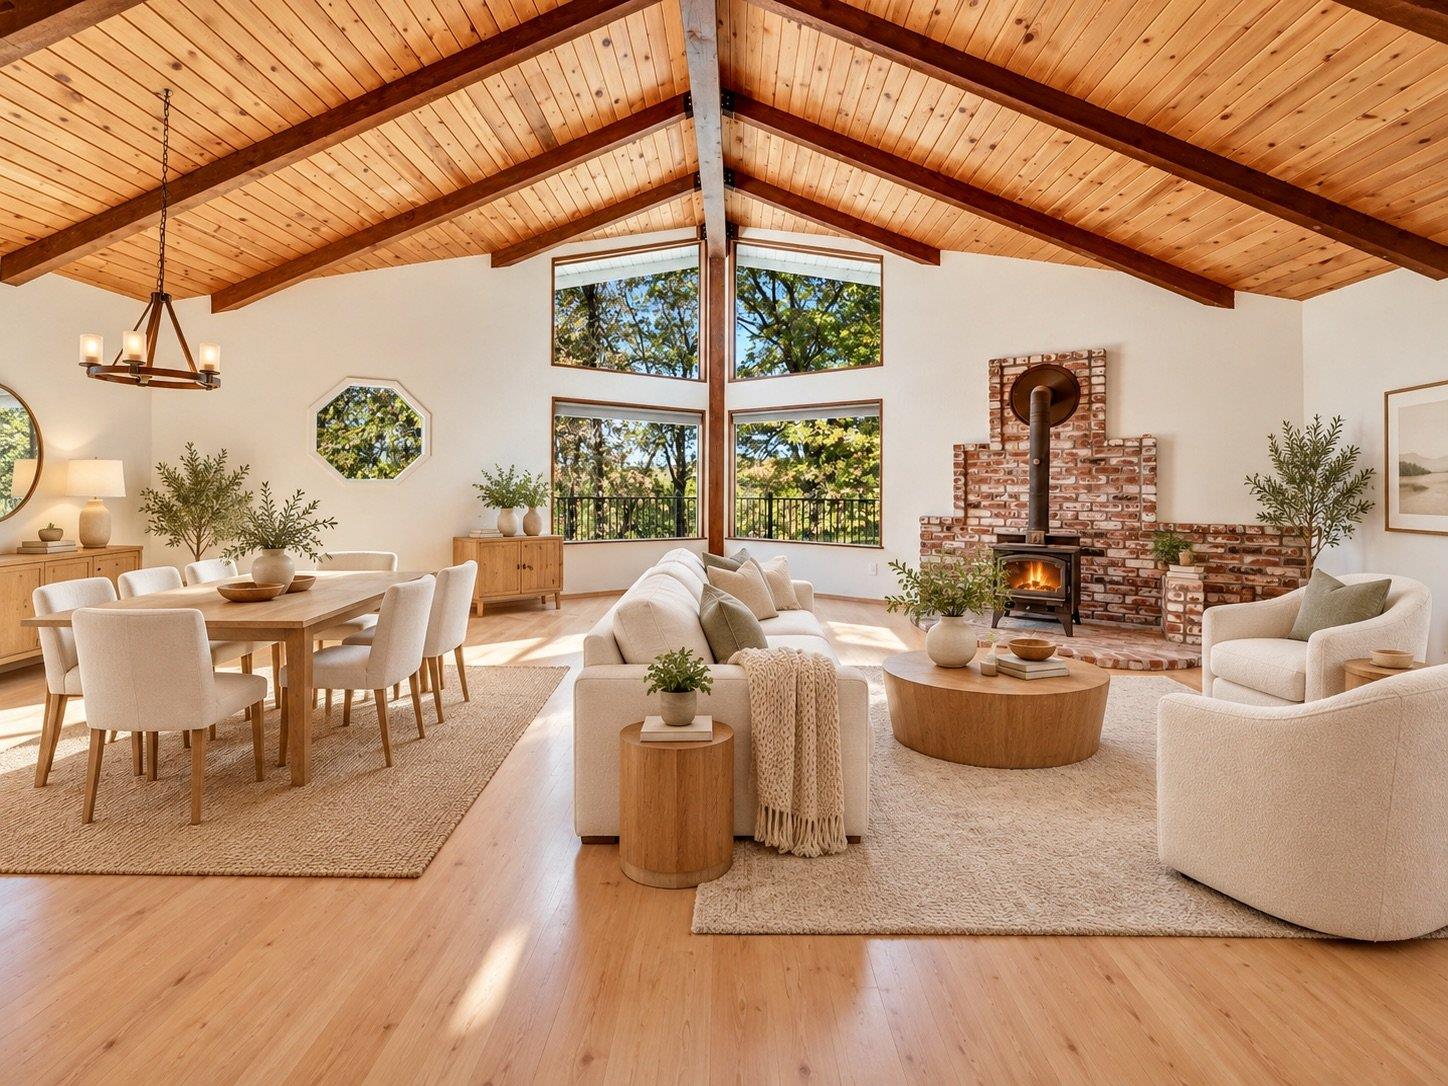
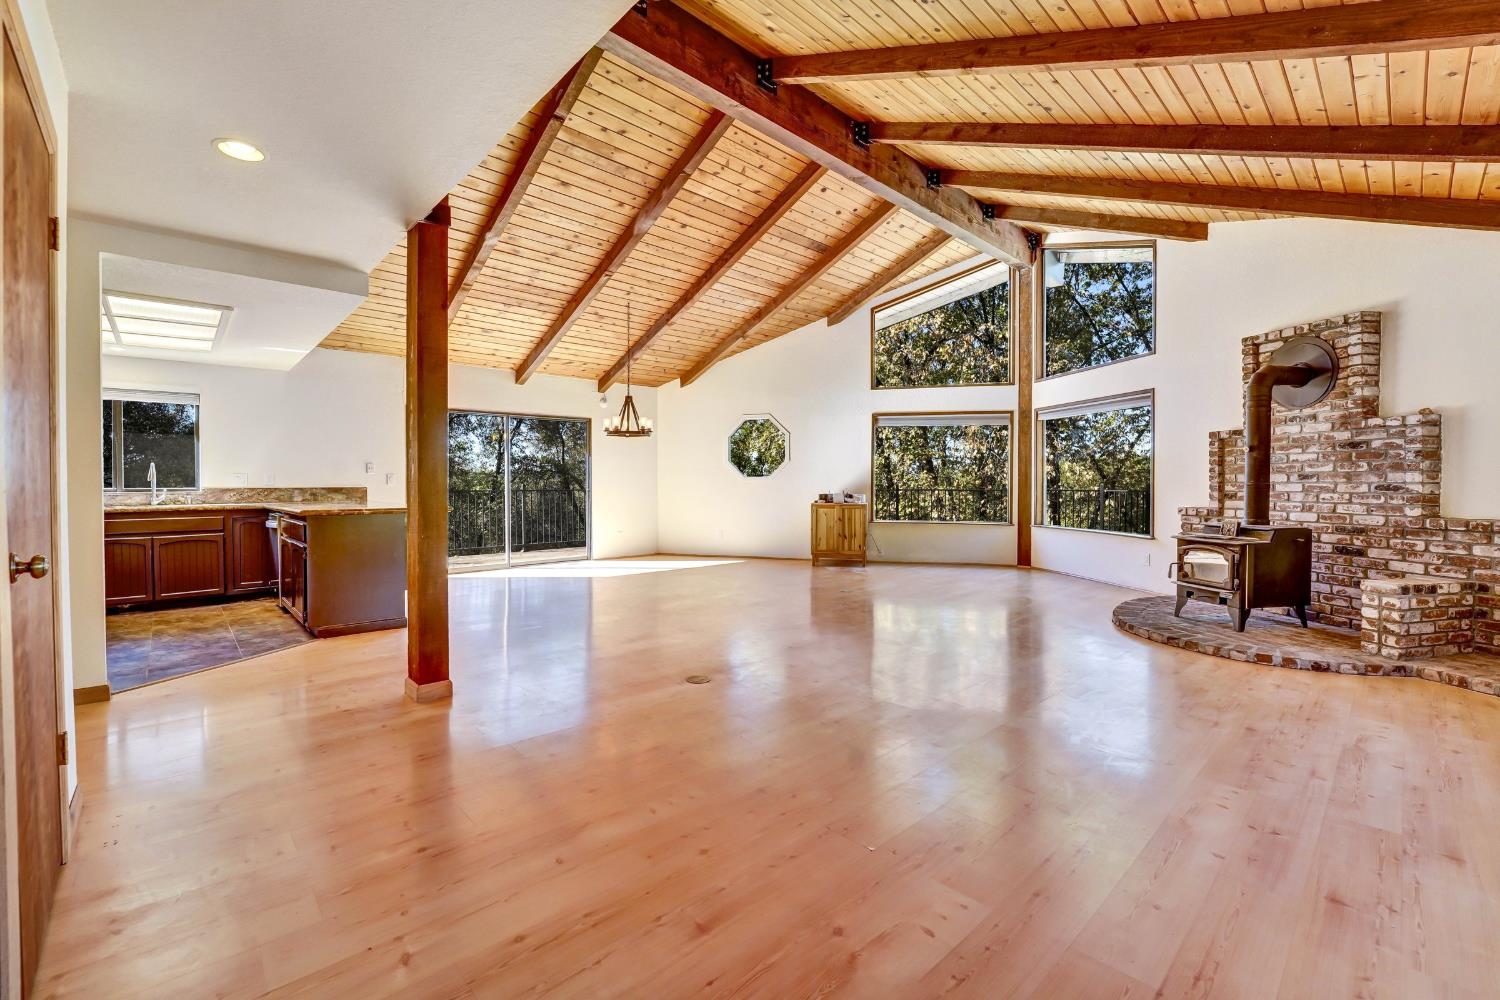
Open living and dining room with a vaulted wood ceiling, large windows, and brick fireplace.
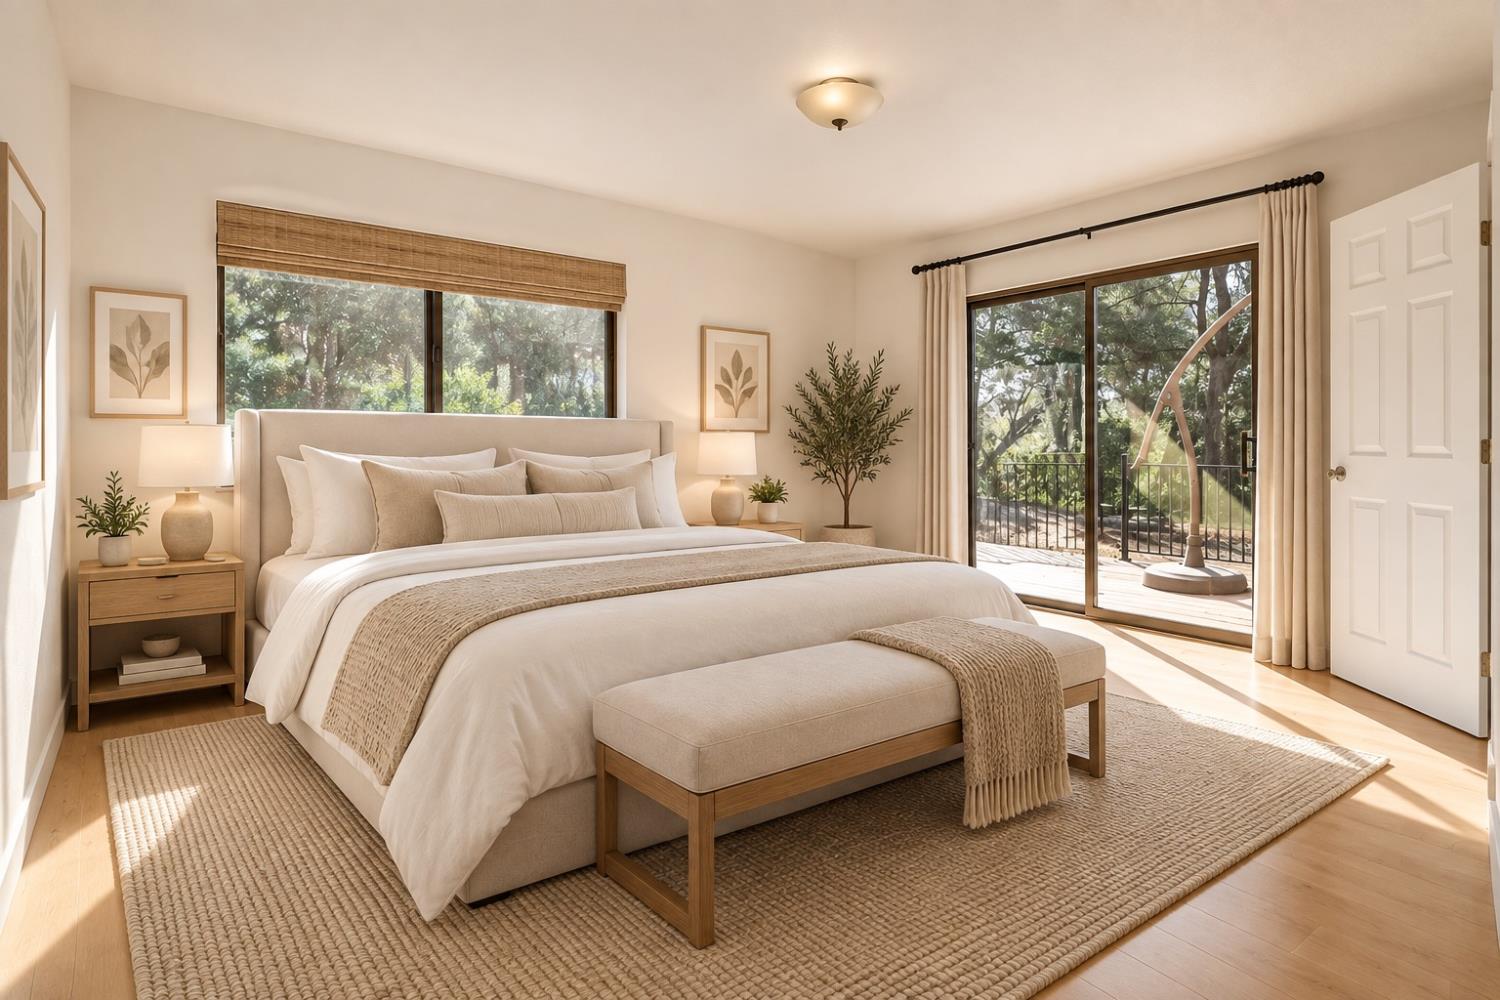
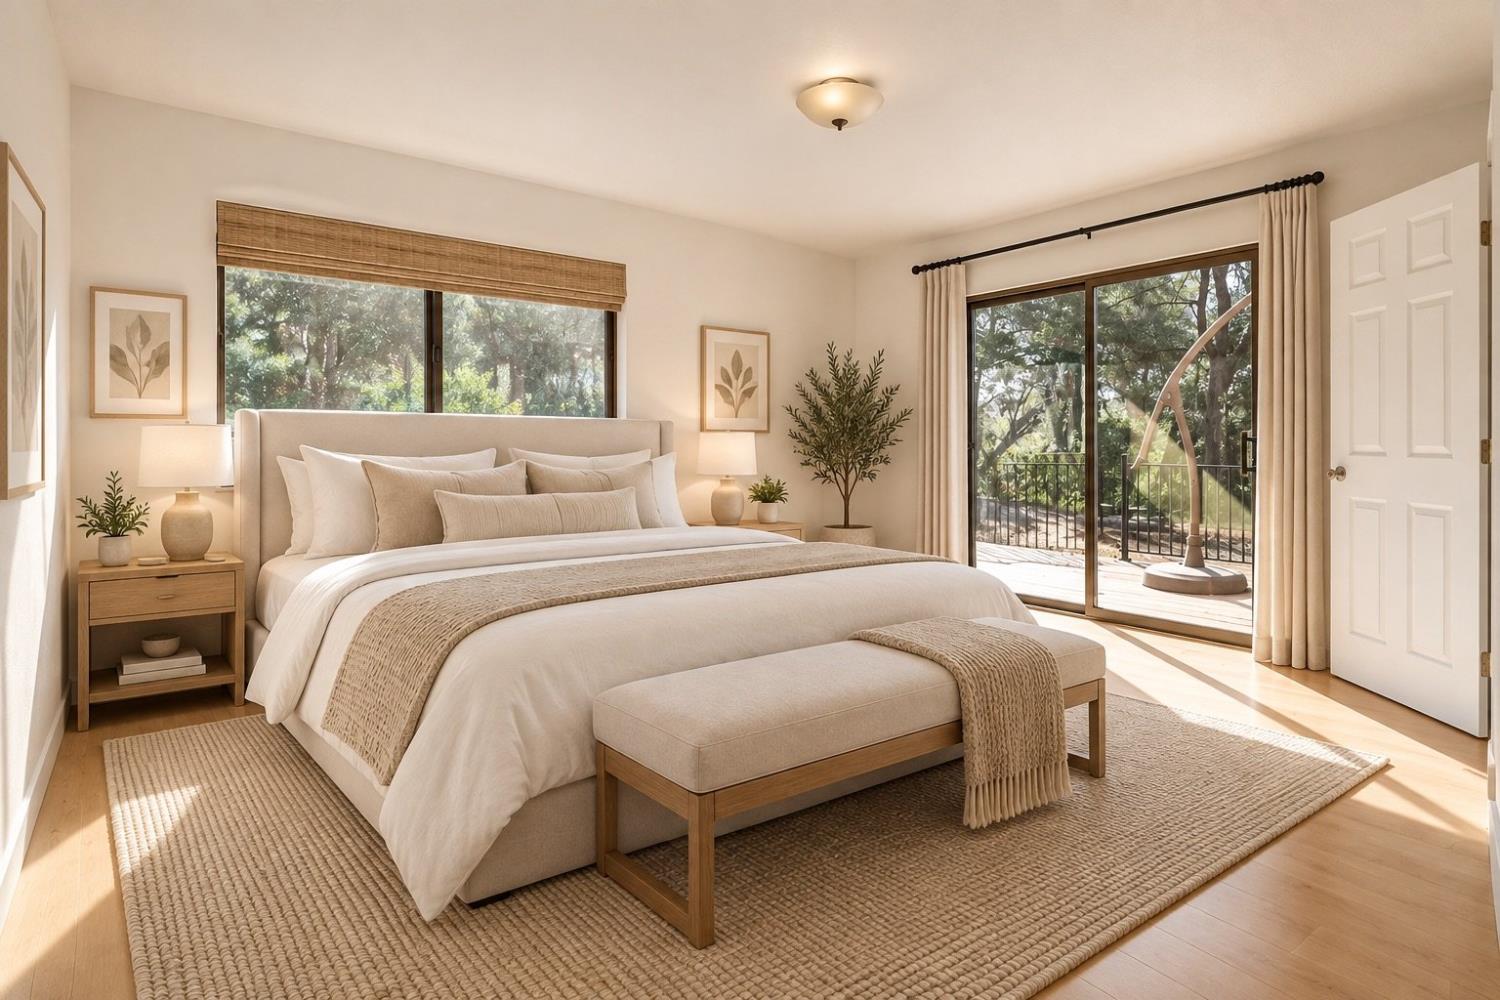
Staged bedroom with a king-size bed and sliding glass doors opening onto a tree-lined deck.
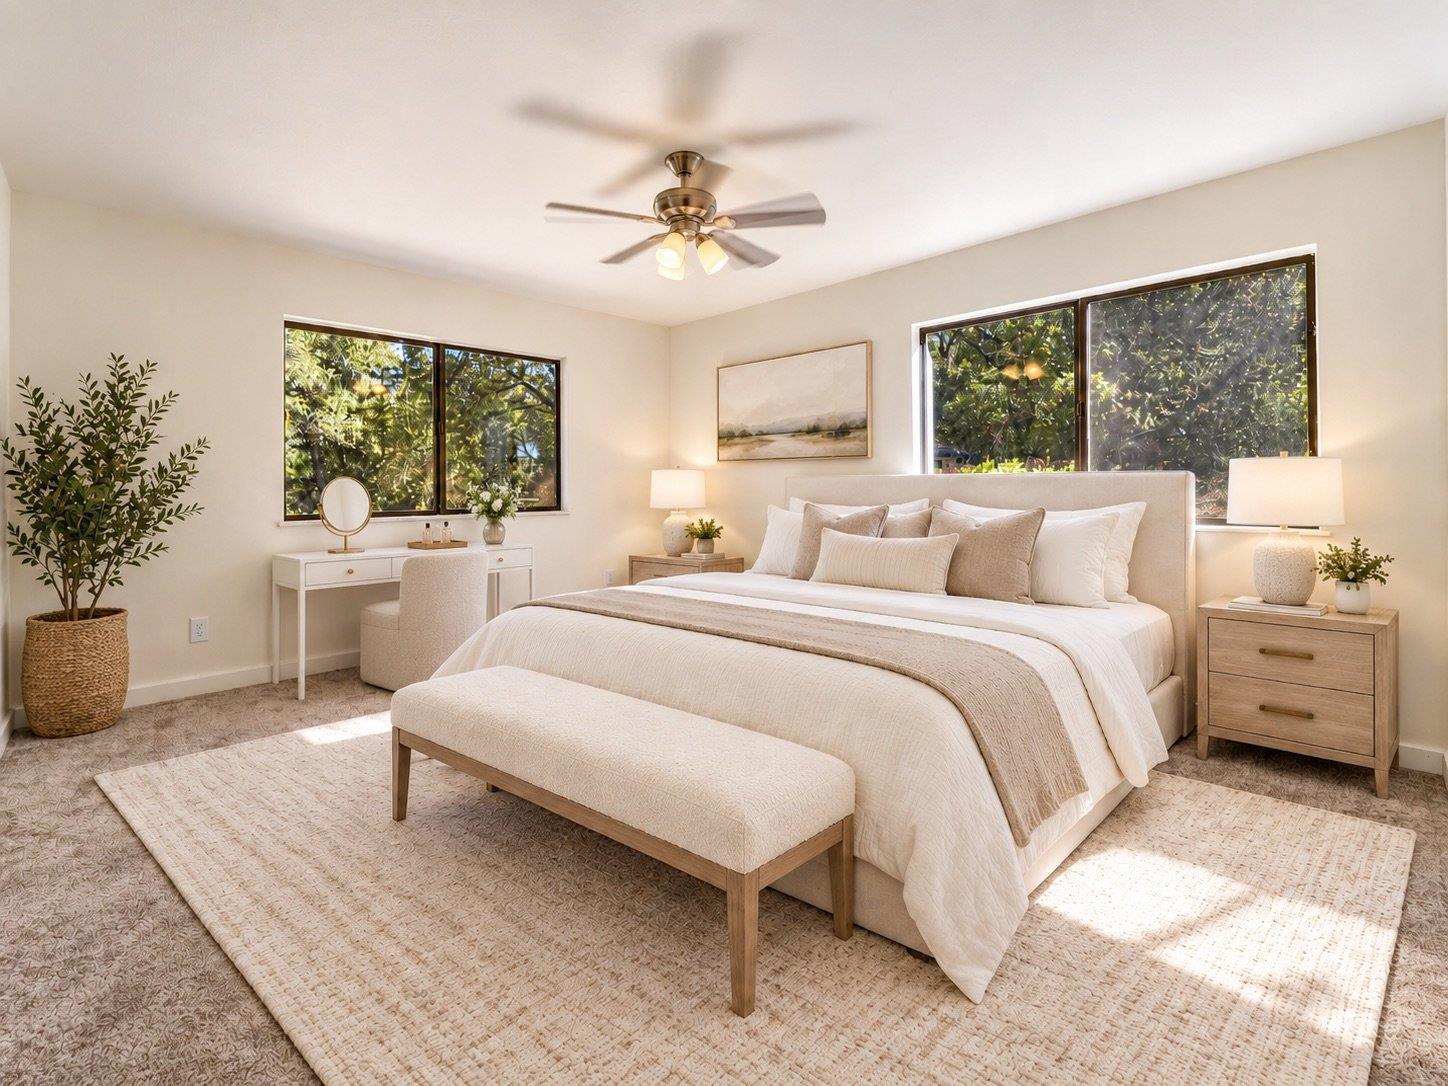
Staged bedroom with a cream upholstered bed and wide windows overlooking leafy greenery.
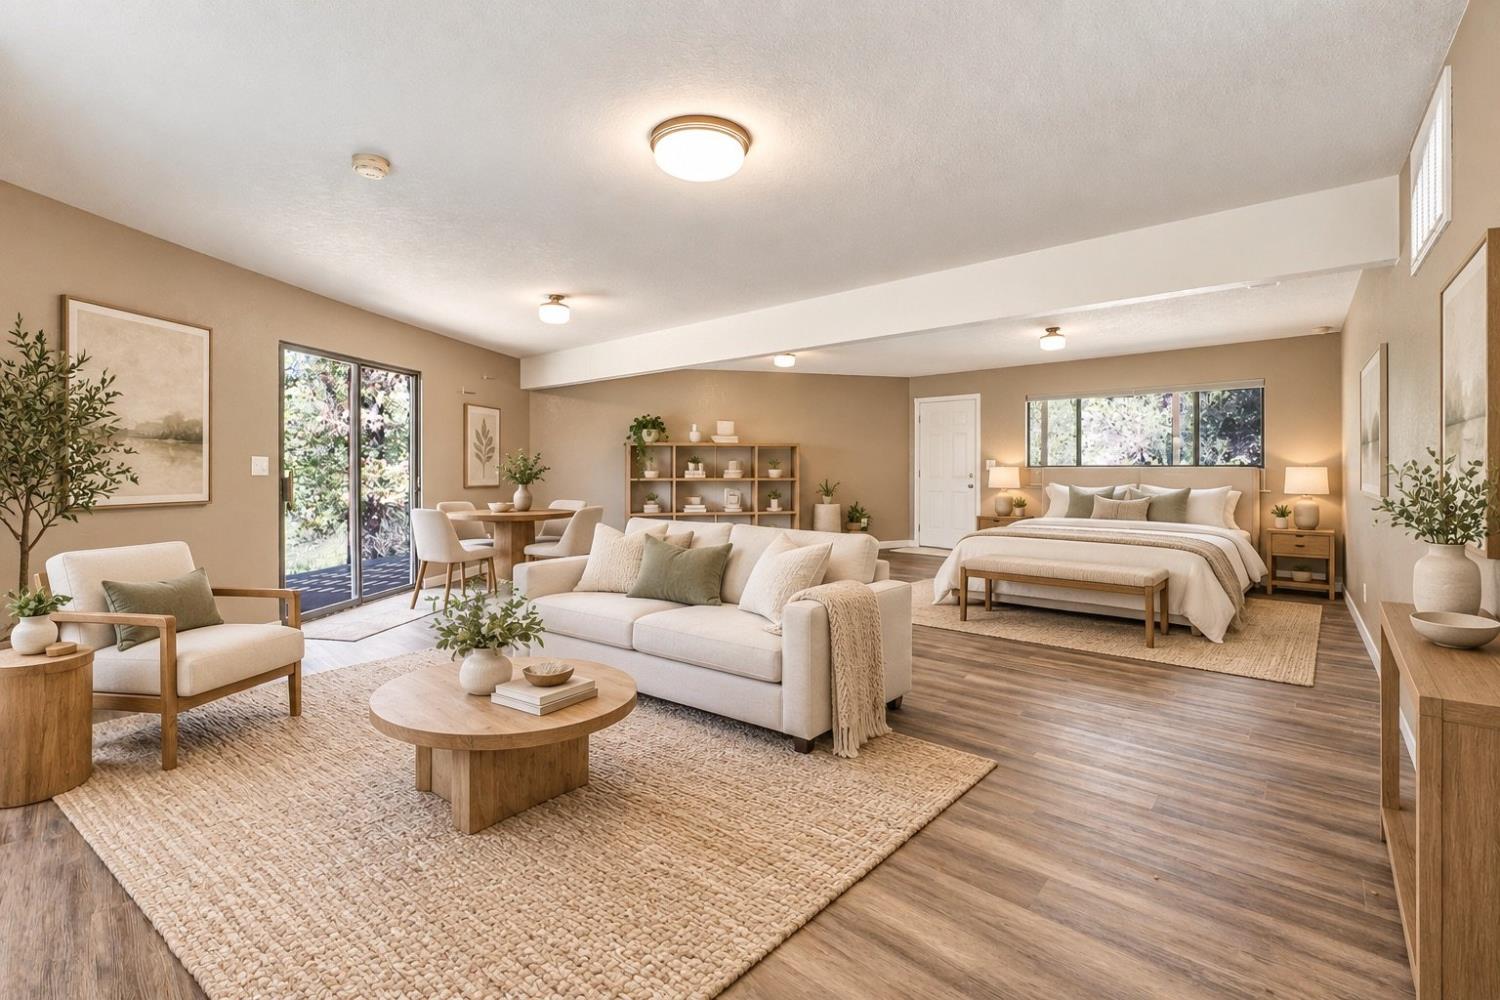
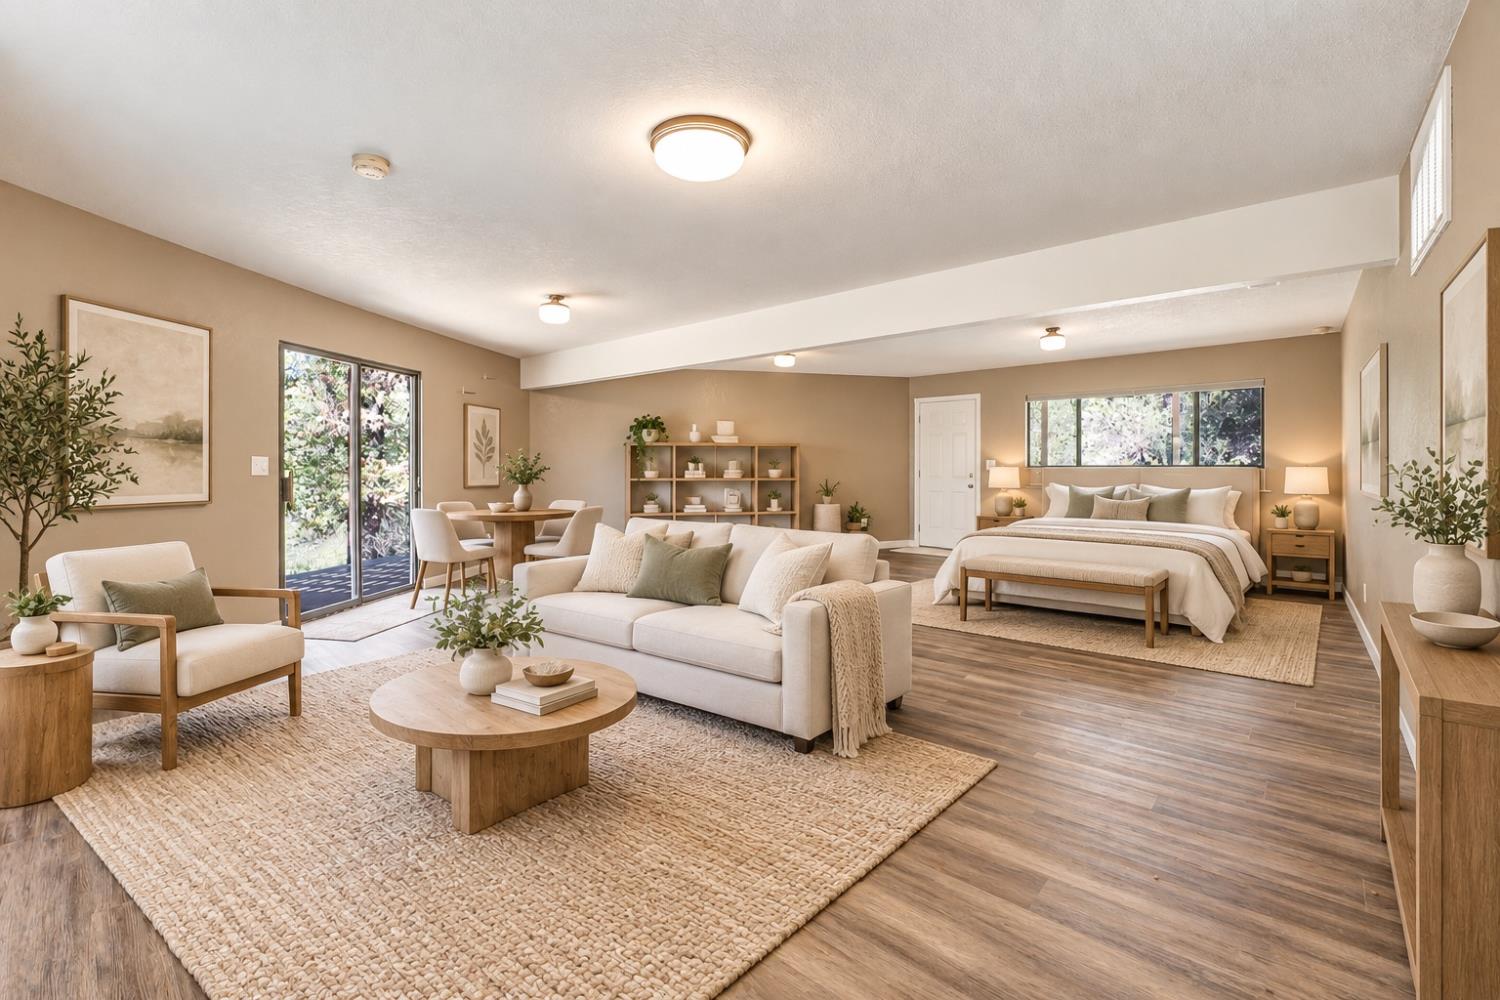
Open-plan living area and bedroom with cream seating, a wood coffee table, and a bed by wide windows.
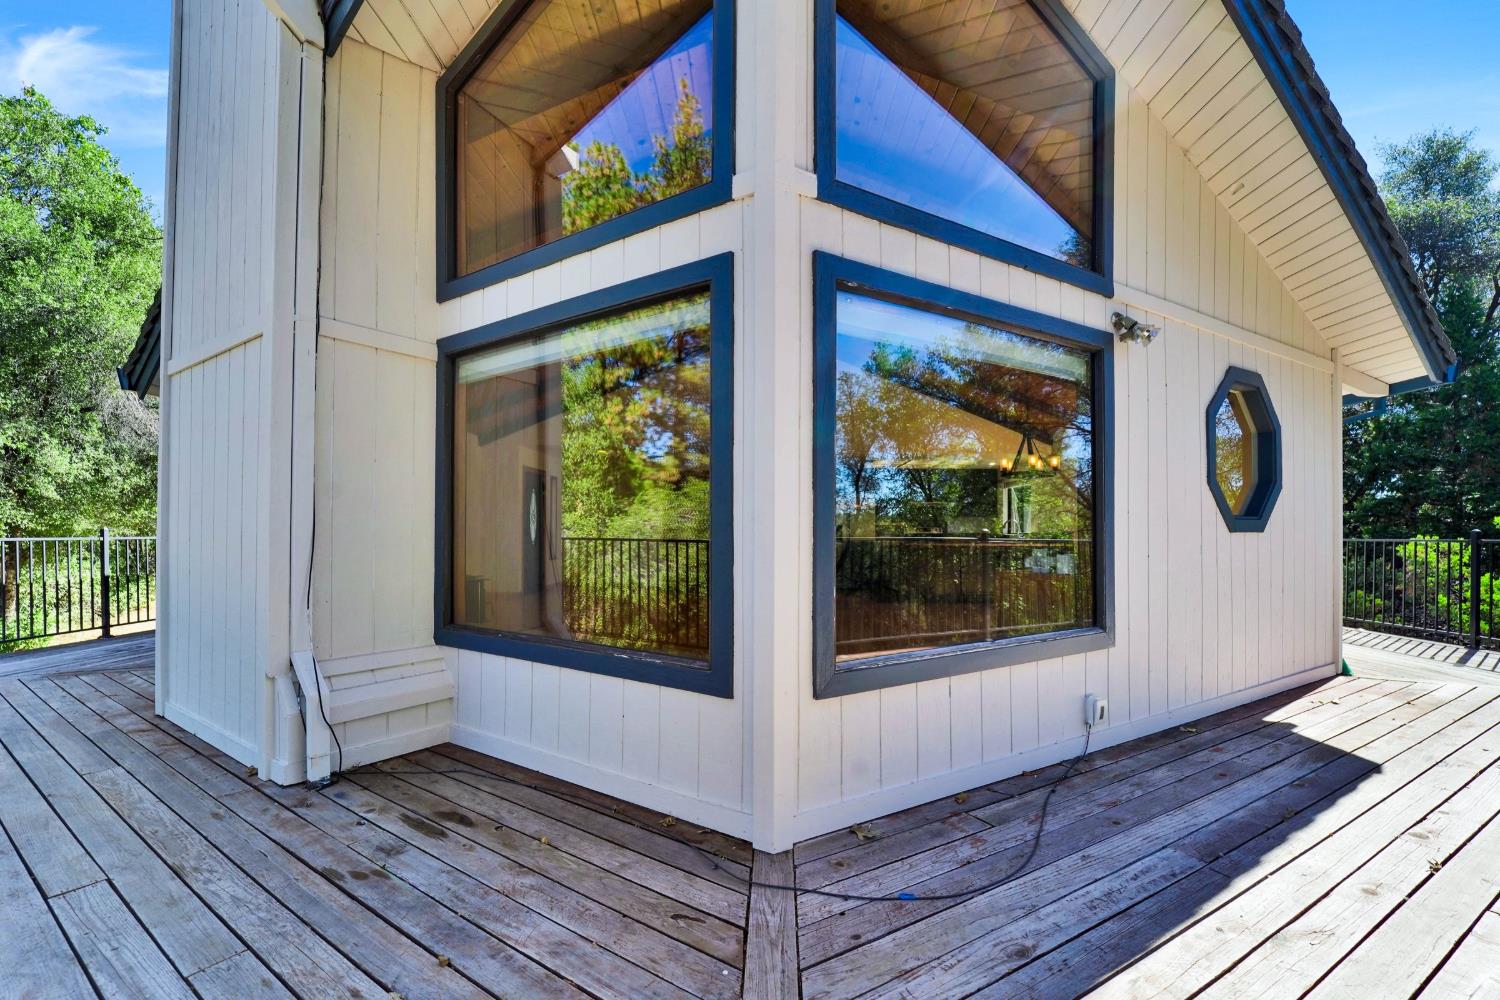
White two-story house with blue trim and a large wraparound deck among mature trees.
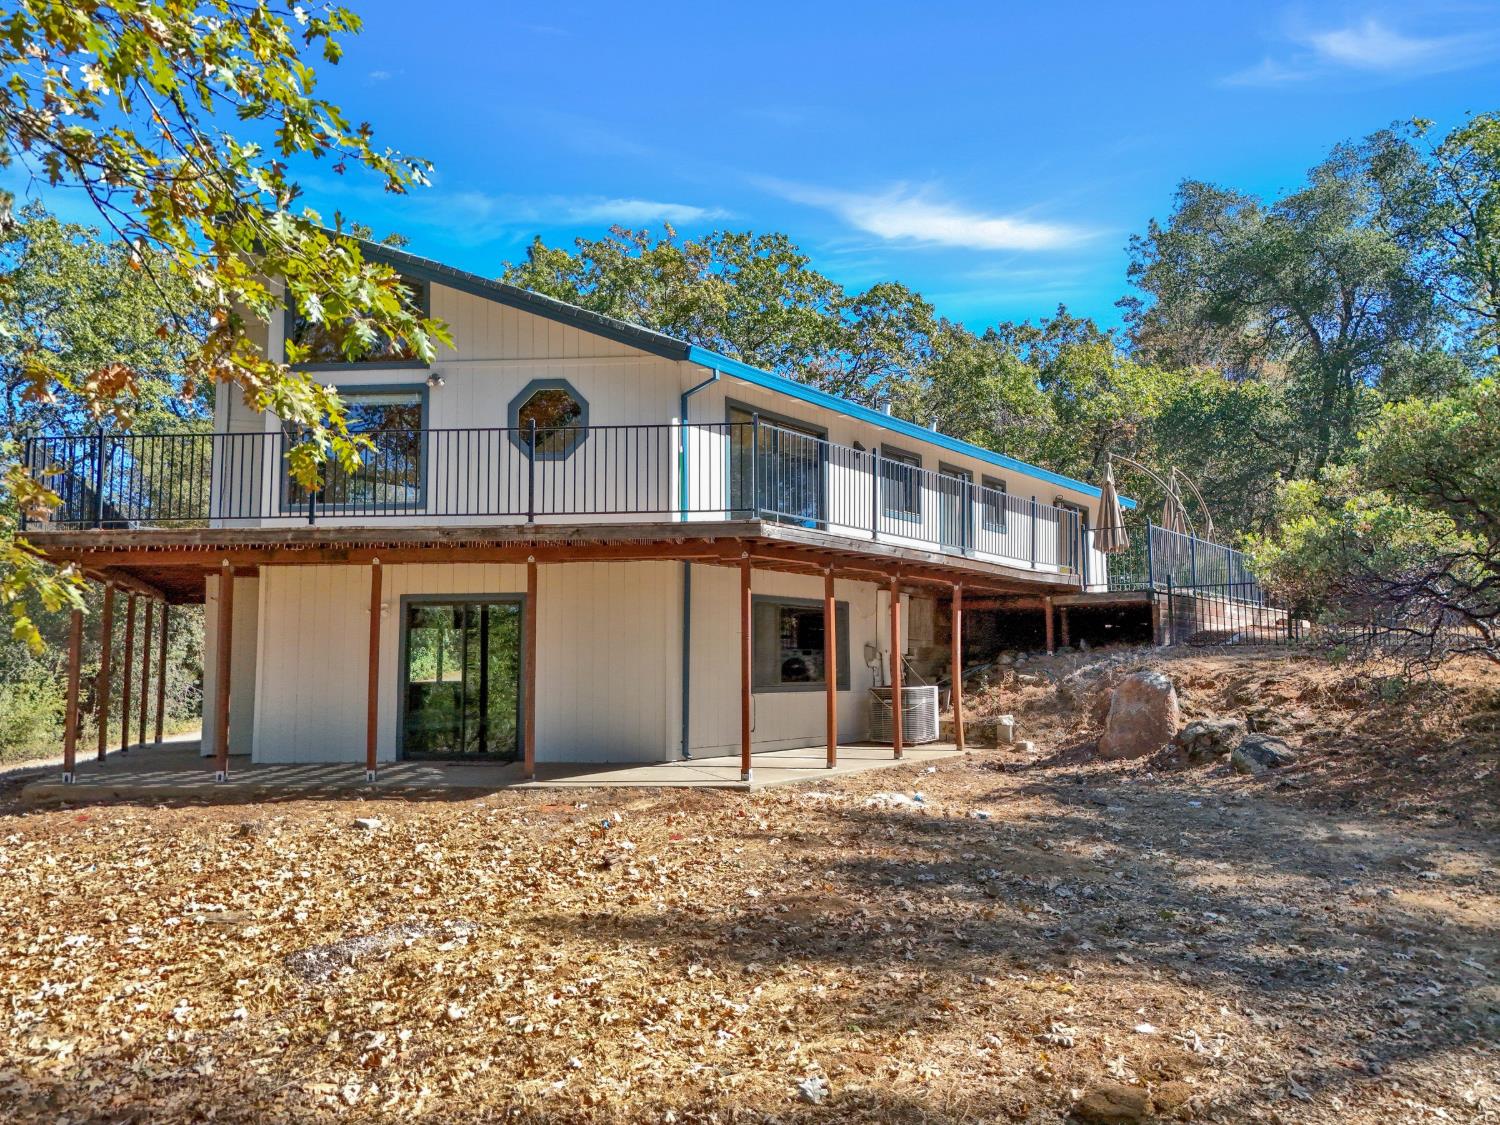
Two-story home on a wooded slope, with a long elevated deck and covered lower patio.
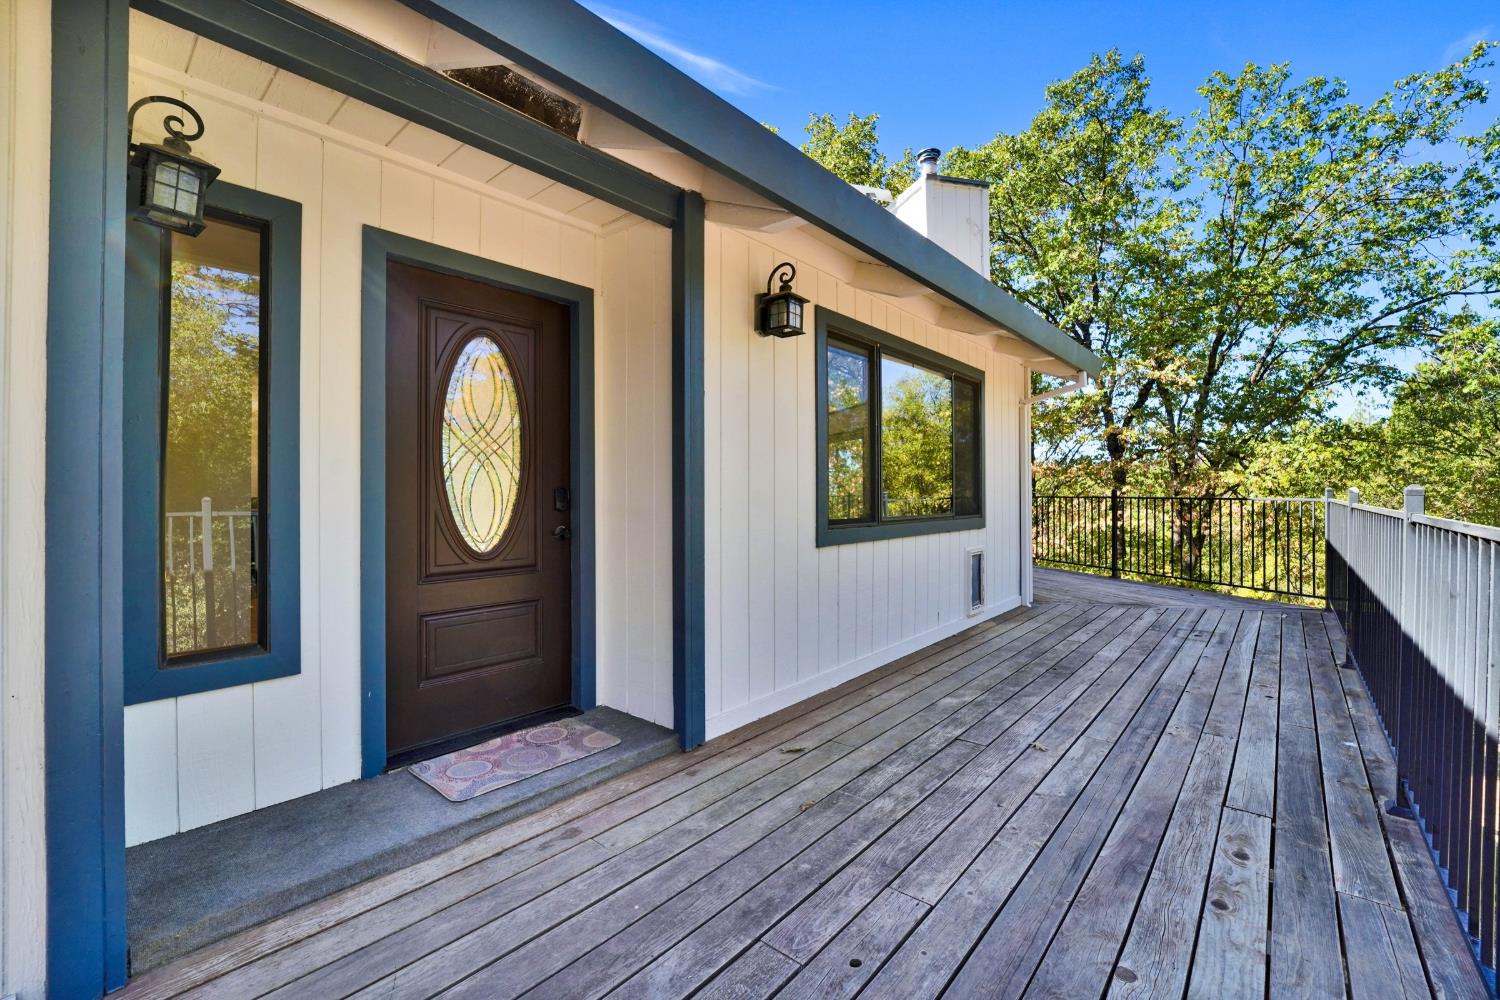
Home entrance with an oval-glass front door opening onto a wide wooden deck bordered by metal railings.
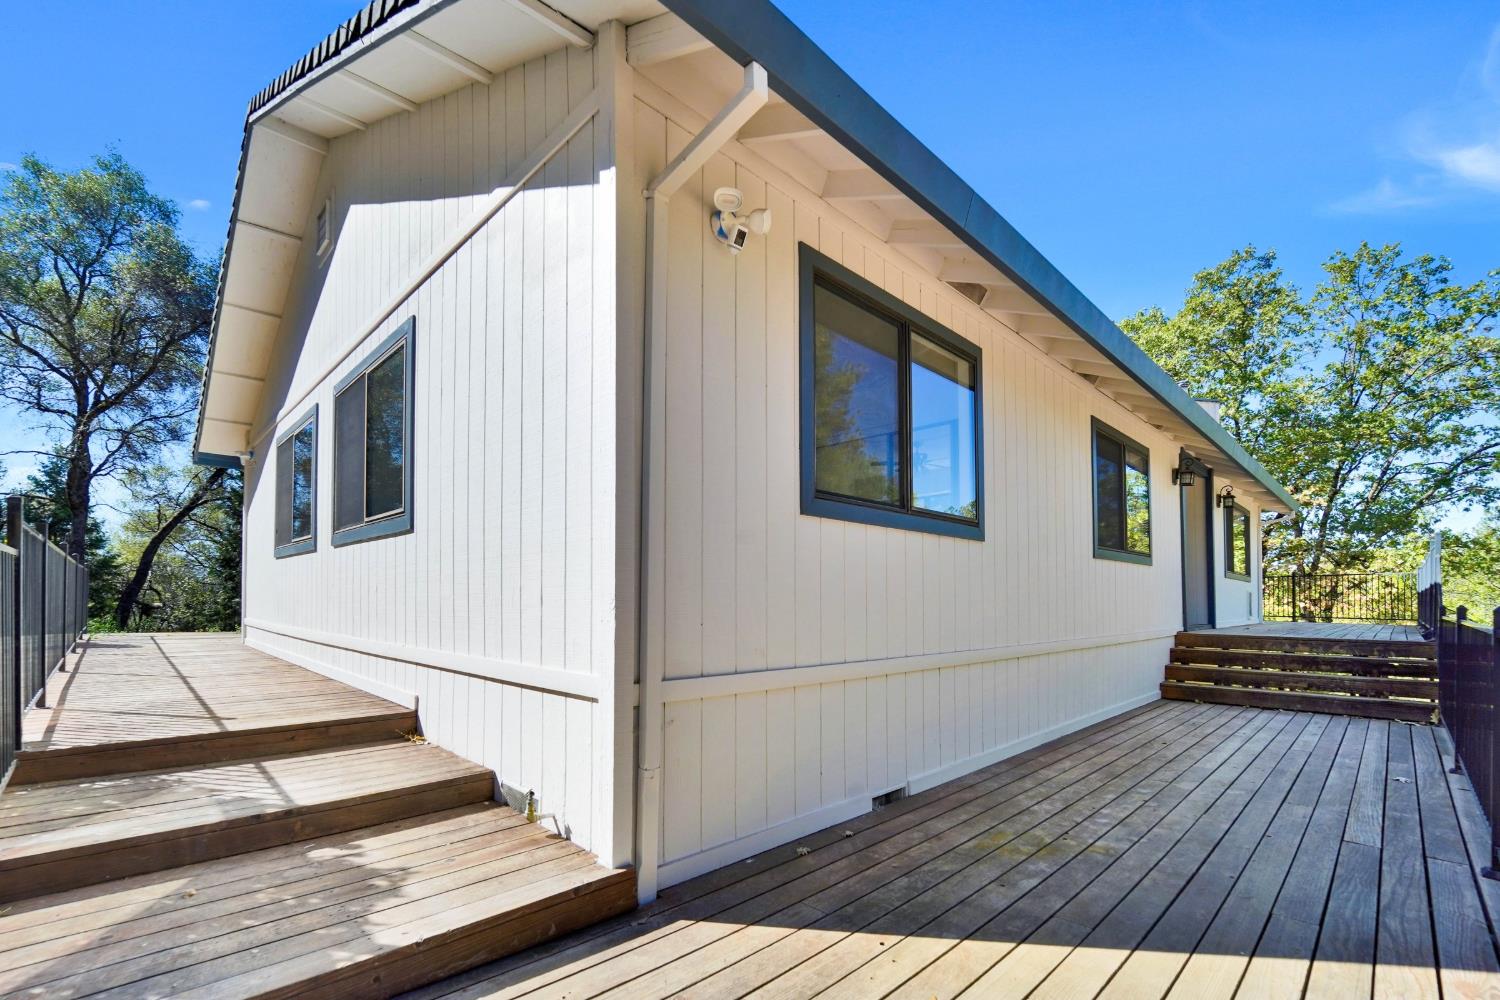
Light-colored house with dark-trimmed windows beside a broad wooden deck and steps.
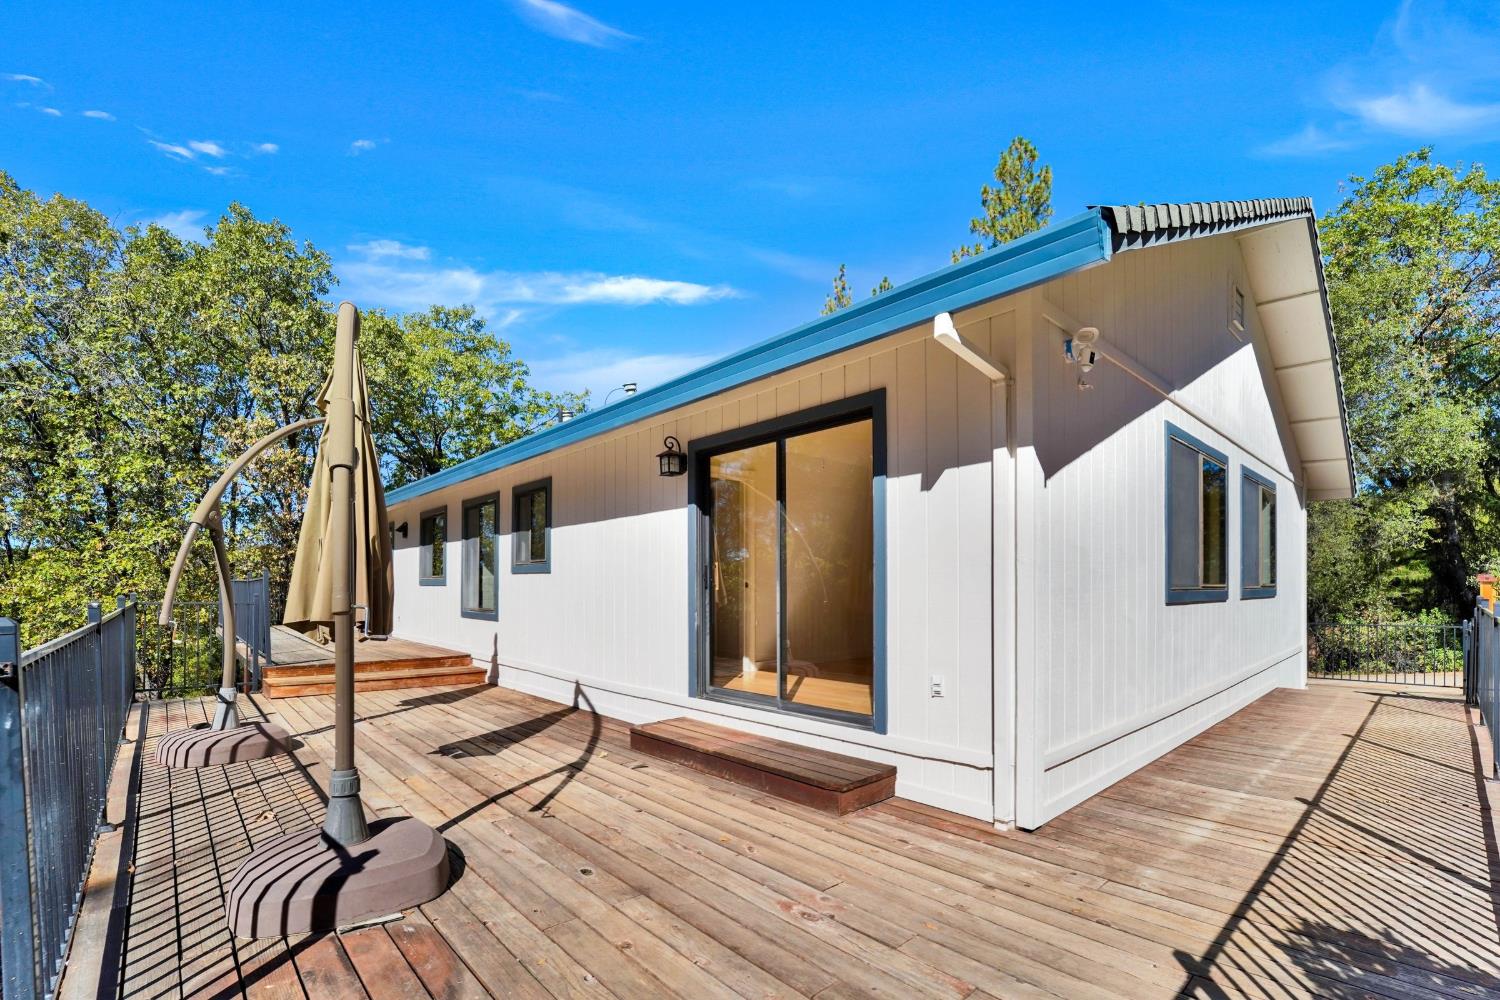
Single-story home with blue trim and sliding glass doors opening onto a spacious wood deck.
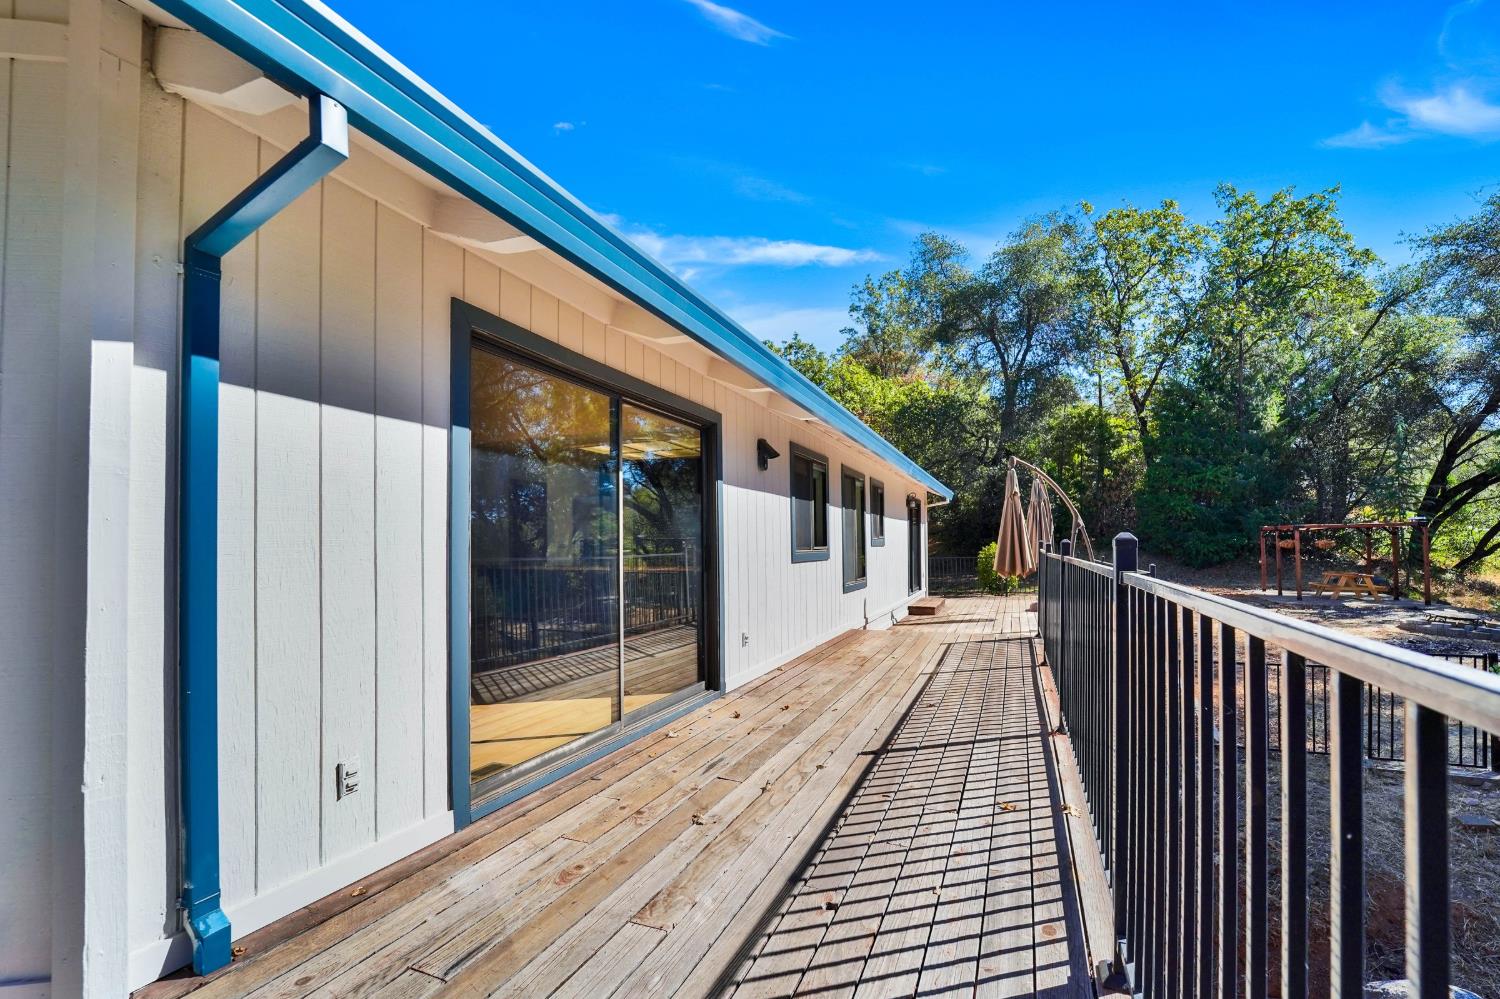
Wooden deck beside a sliding glass door, with black railing and trees beyond.
House exterior with dark-trimmed windows and a weathered wraparound deck.
Living room with a vaulted wood ceiling, brick fireplace, and large windows overlooking trees.
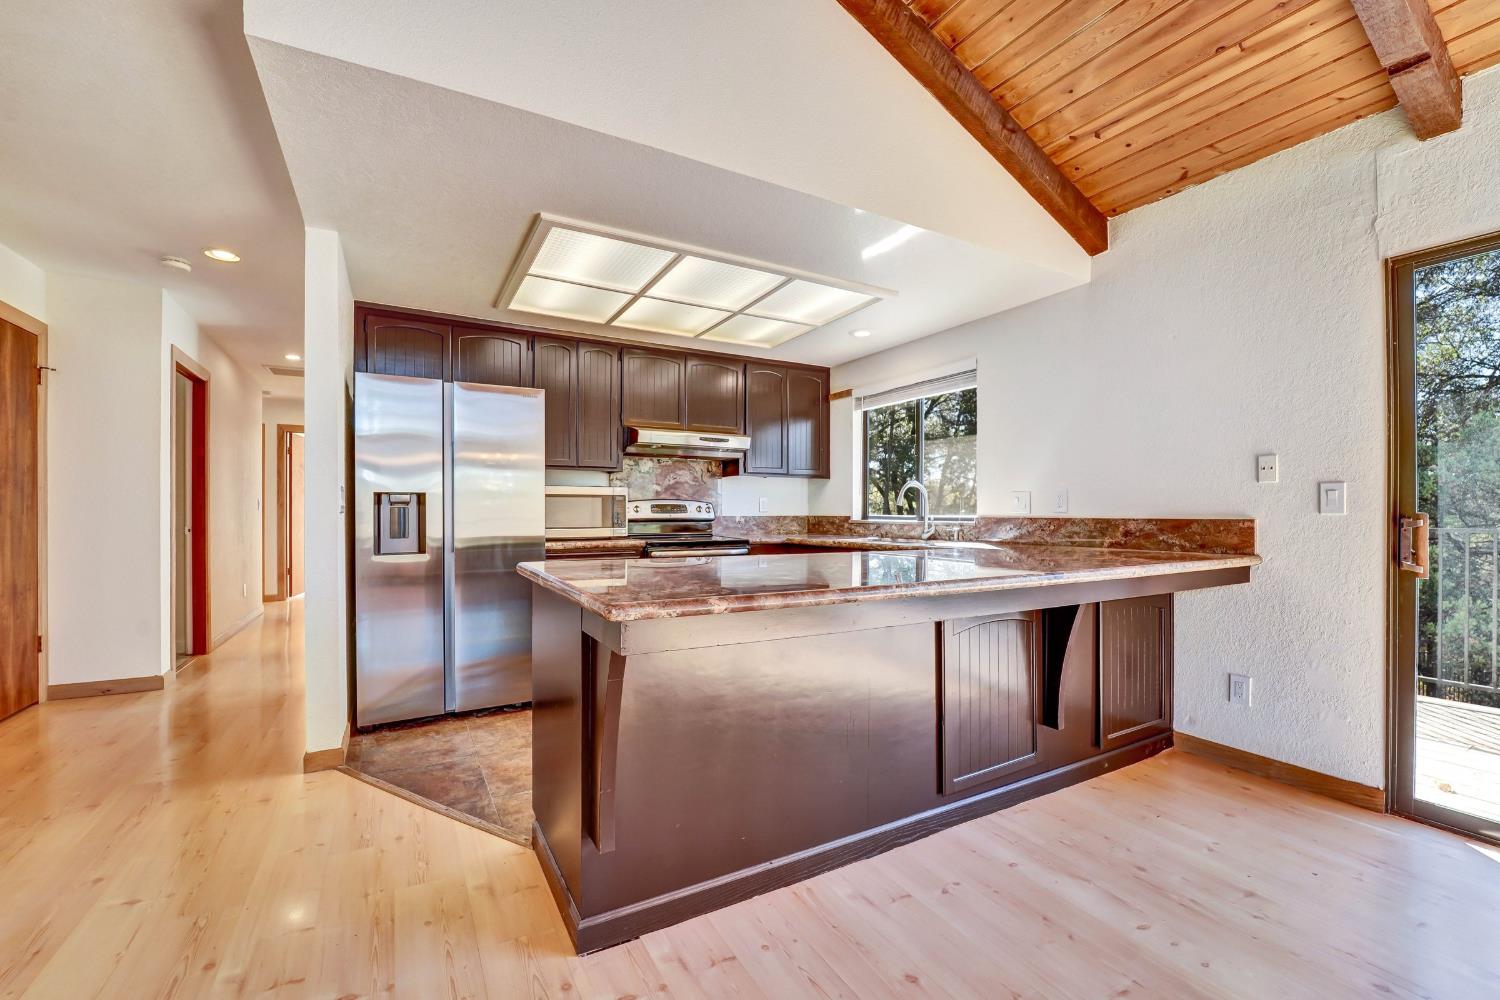
Kitchen with a large island, stainless steel appliances, and a vaulted wood-plank ceiling.
Living room with a vaulted wood ceiling, large tree-view windows, and a sliding door to the deck.
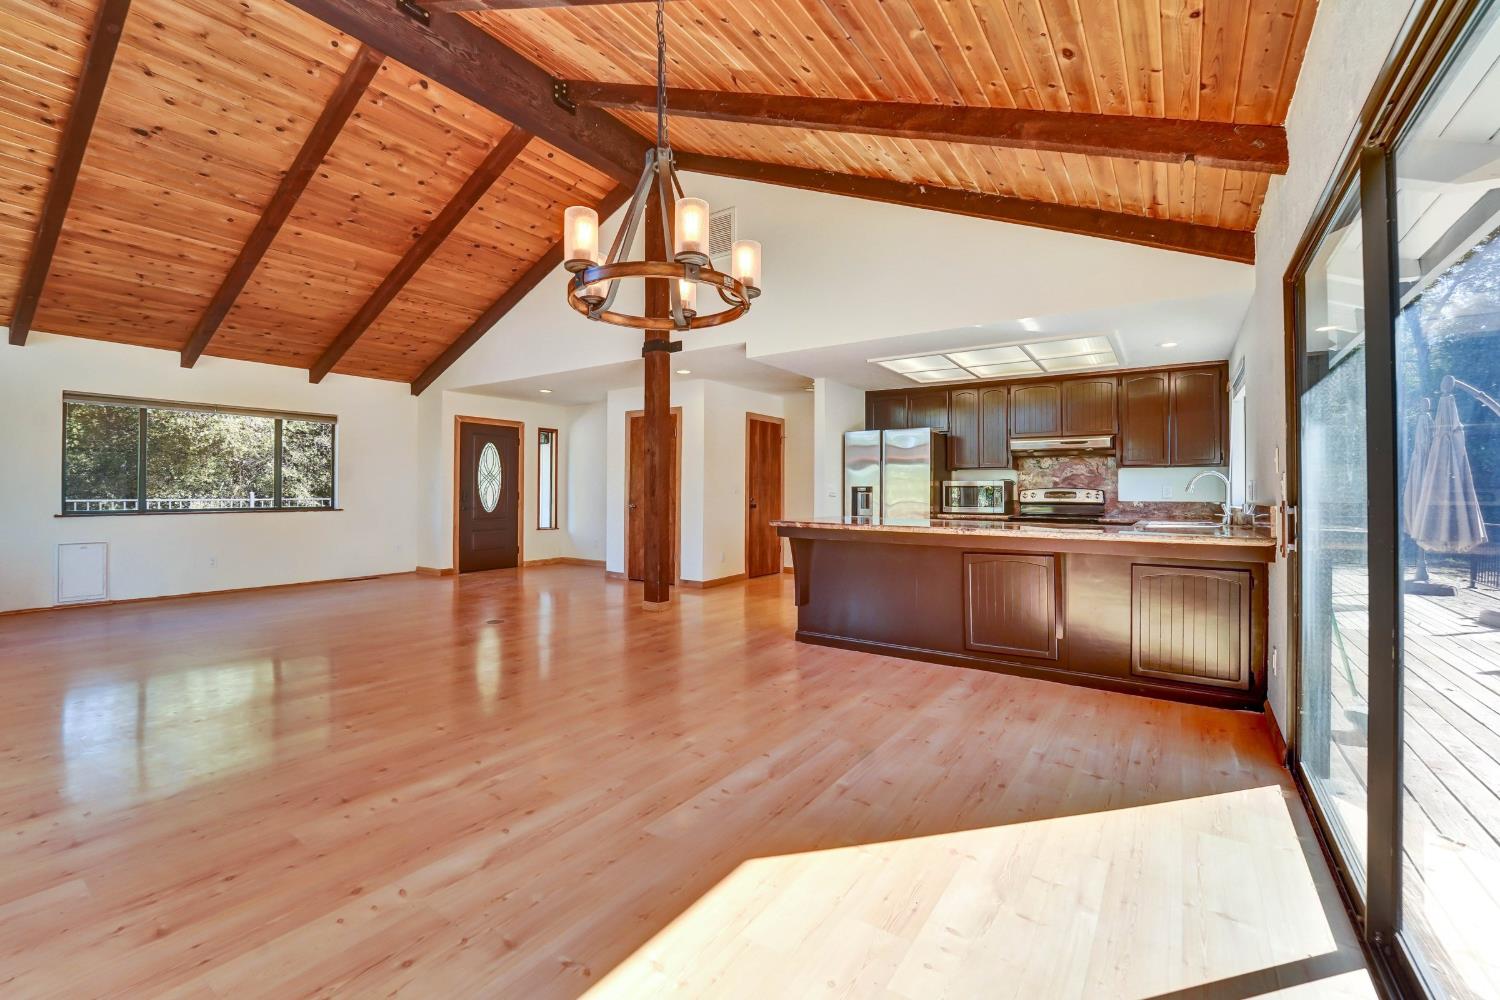
Open-plan living and dining area with a vaulted wood ceiling, exposed beams, and adjoining kitchen.
Open living room and kitchen with vaulted wood ceiling, exposed beams, and sliding doors to a deck.
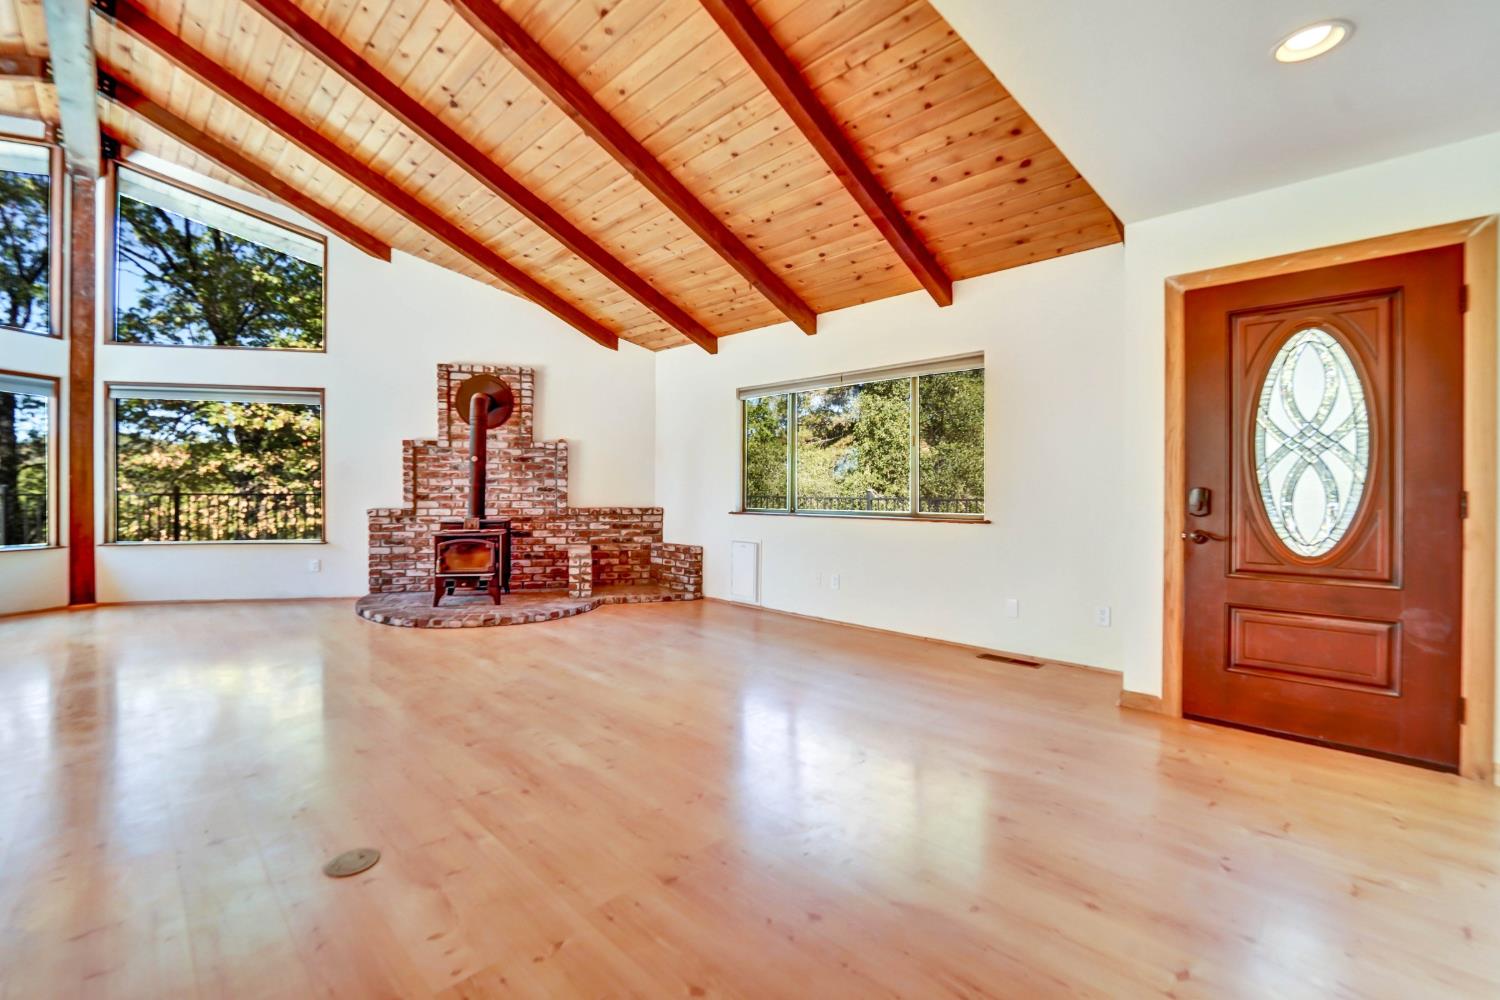
Vacant living room with a vaulted wood ceiling, brick fireplace and wood stove, and tall windows overlooking trees.
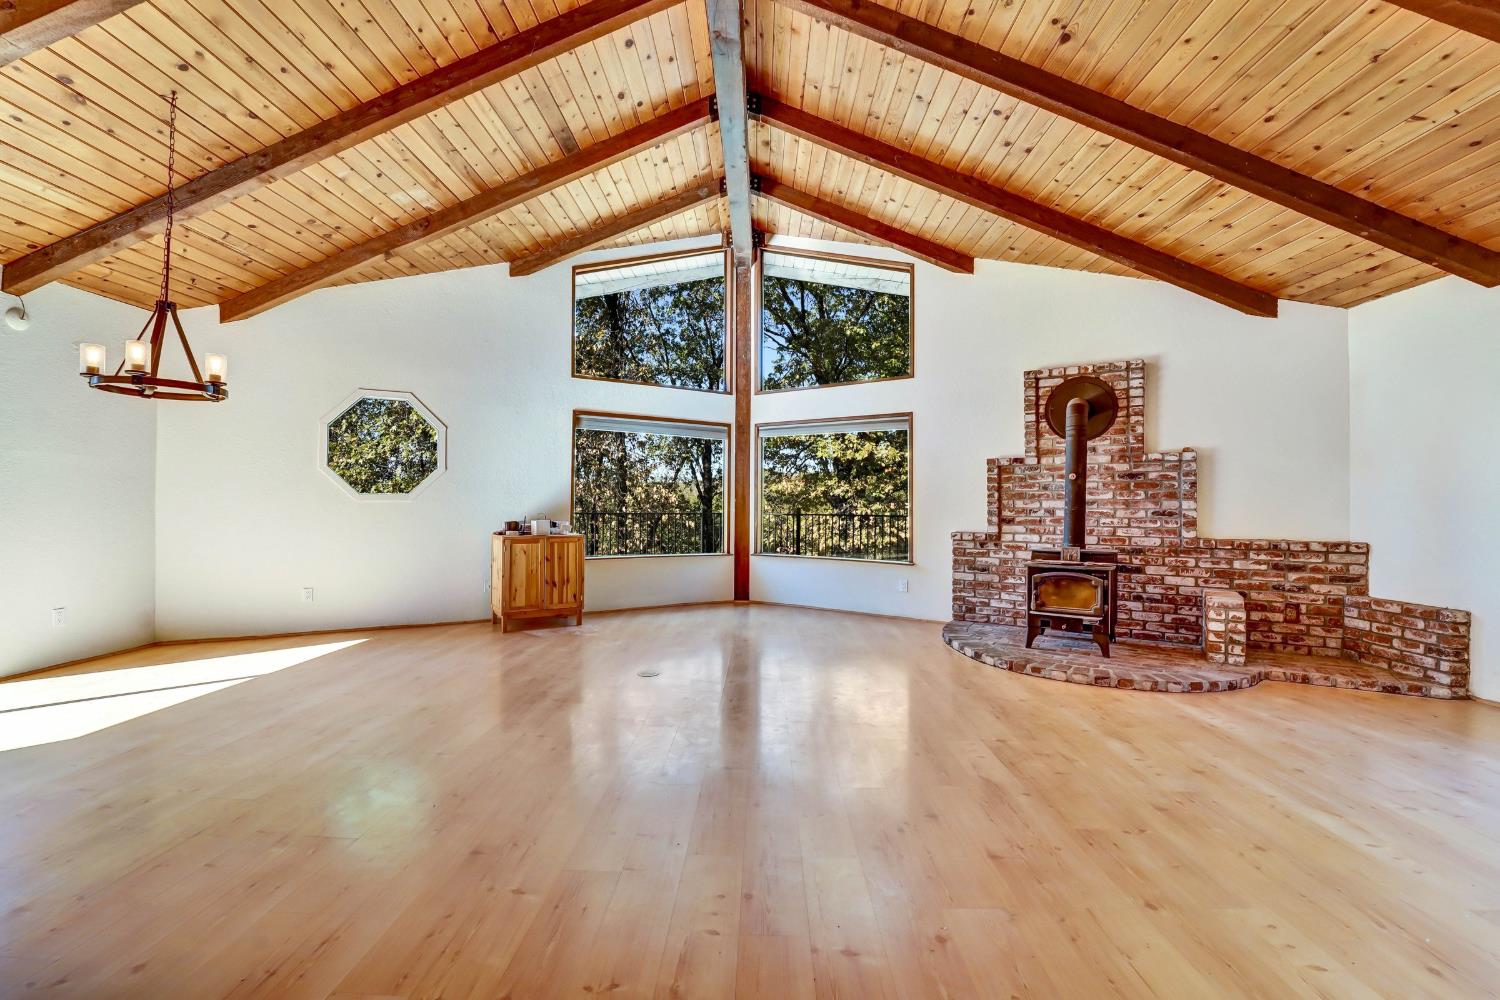
Living room with vaulted wood ceiling, tall tree-facing windows, and a brick fireplace with wood stove.
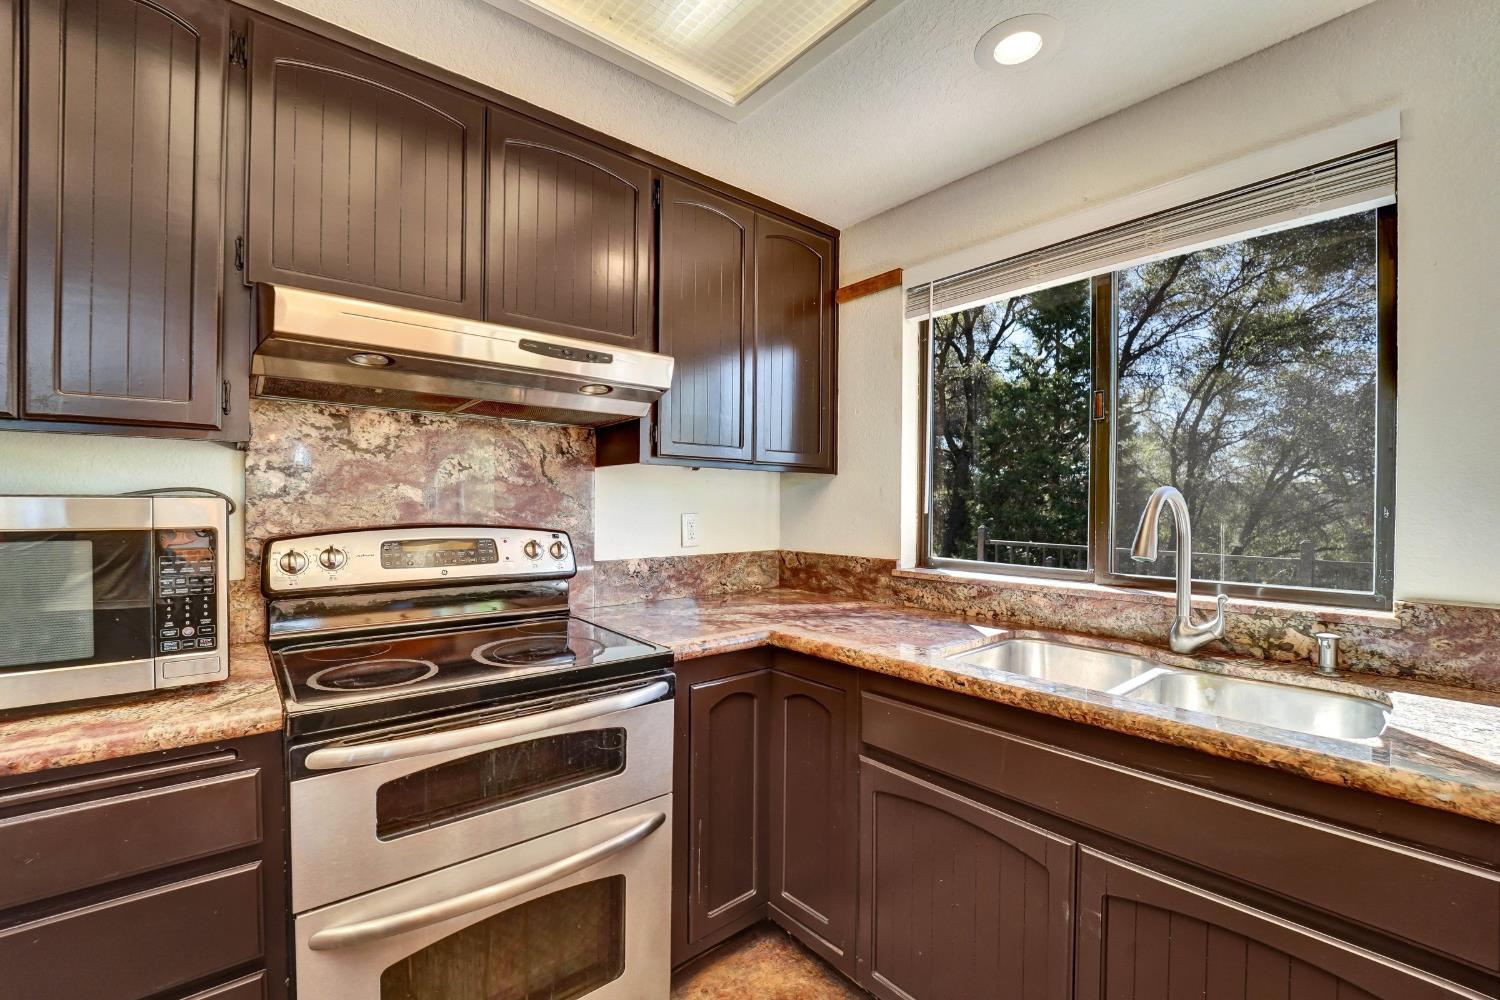
Kitchen with dark wood cabinets, stone counters, stainless steel appliances, and a sink beneath a tree-lined window.
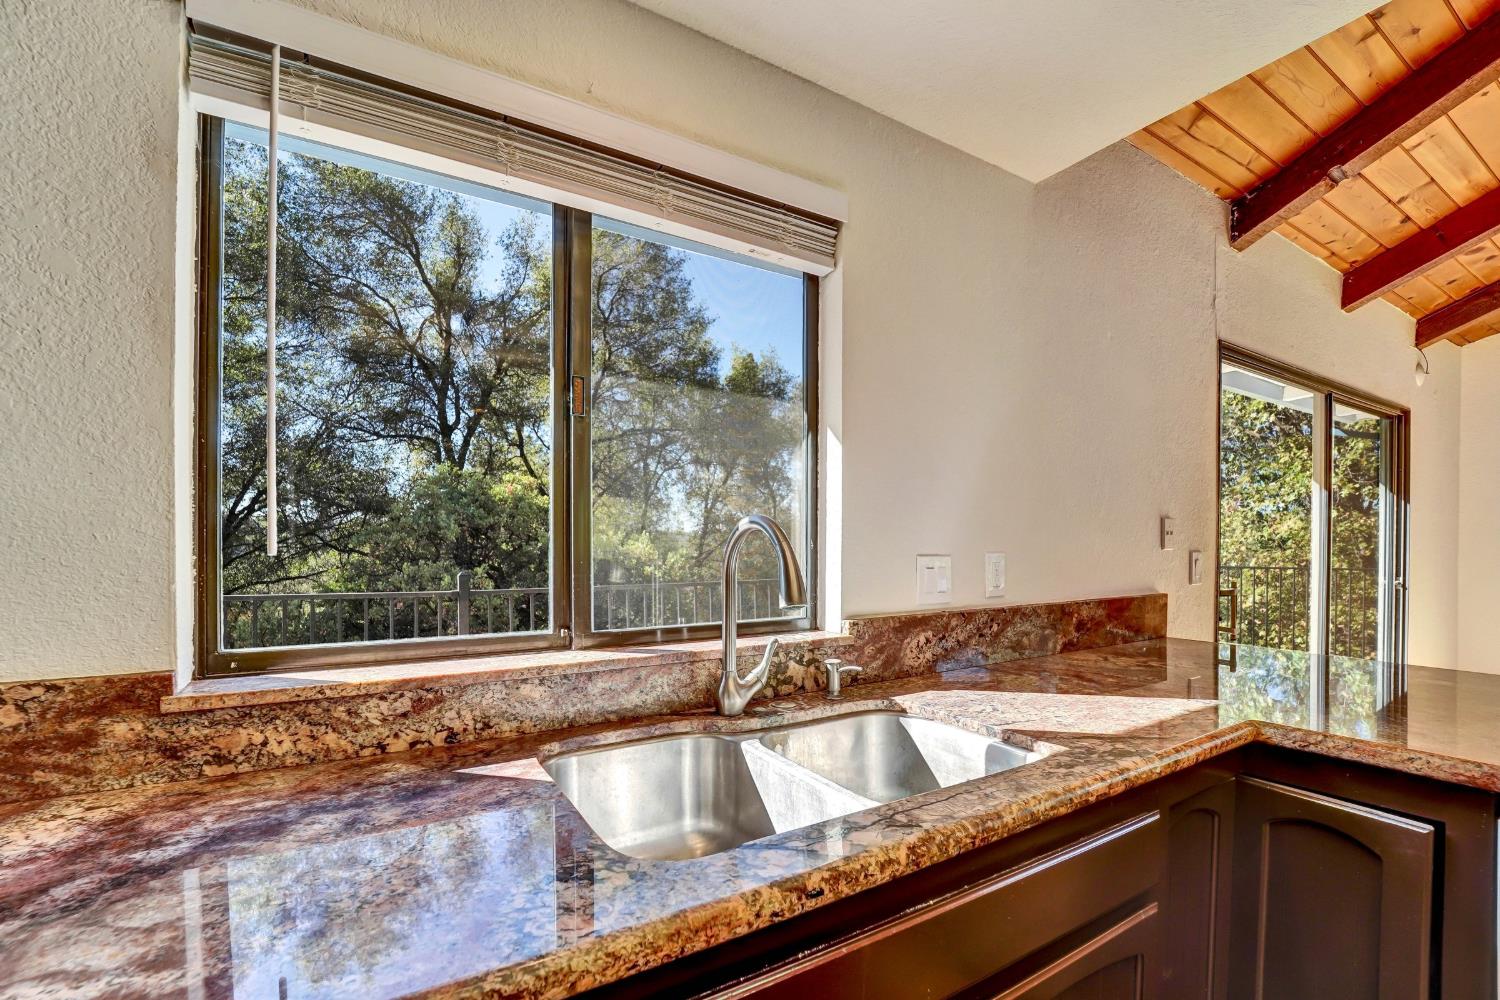
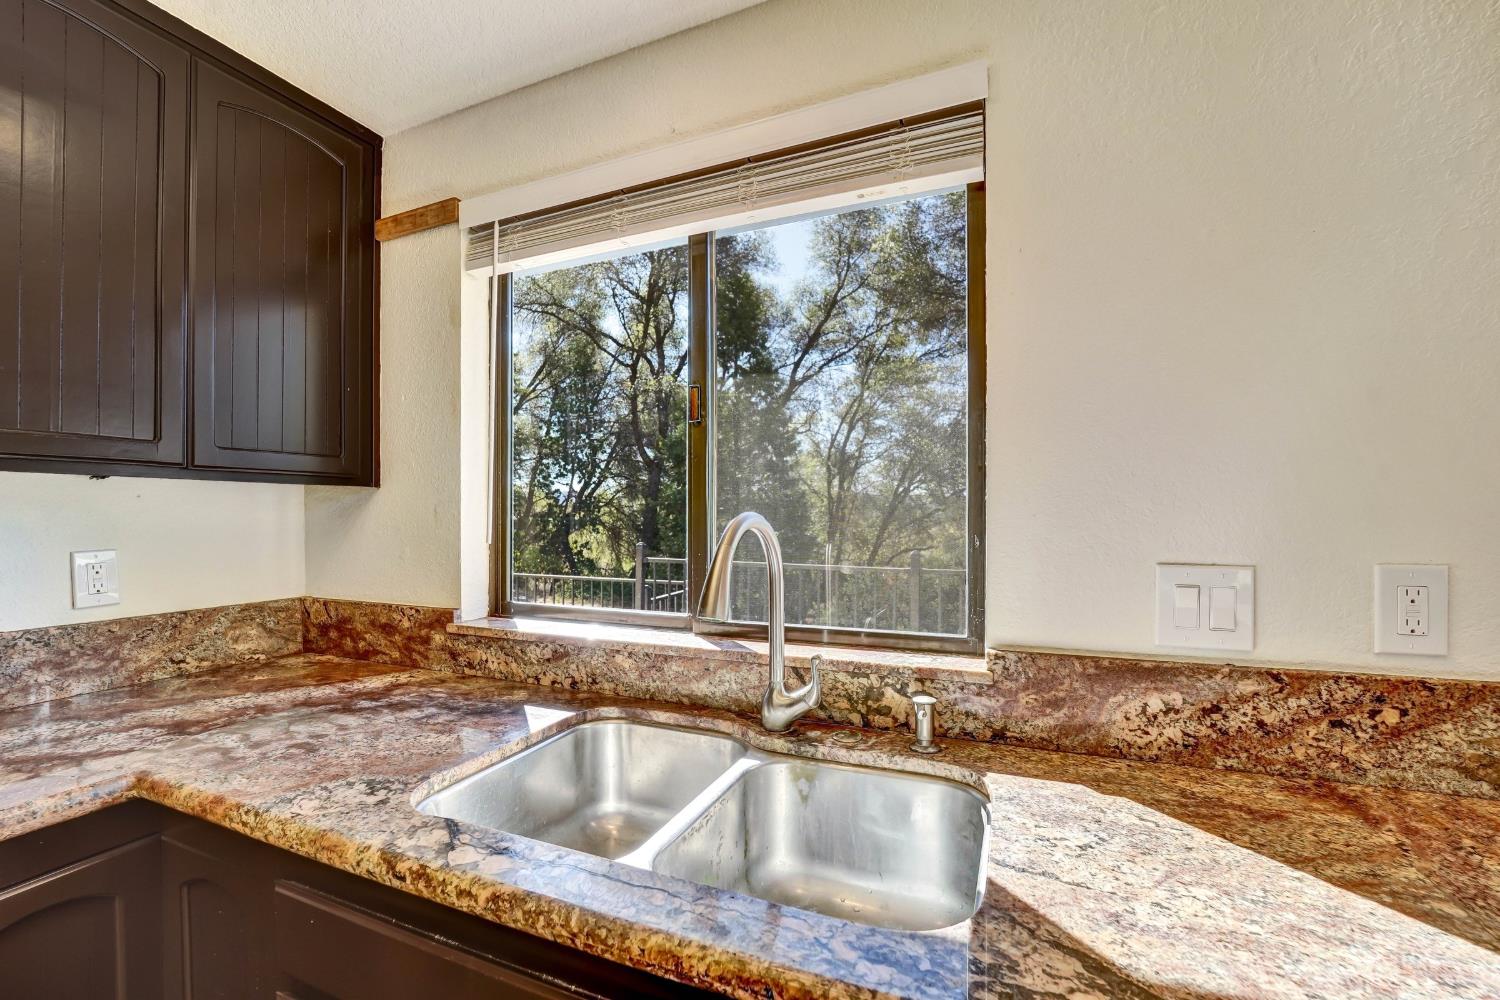
Kitchen sink and granite counters beneath large windows overlooking trees.
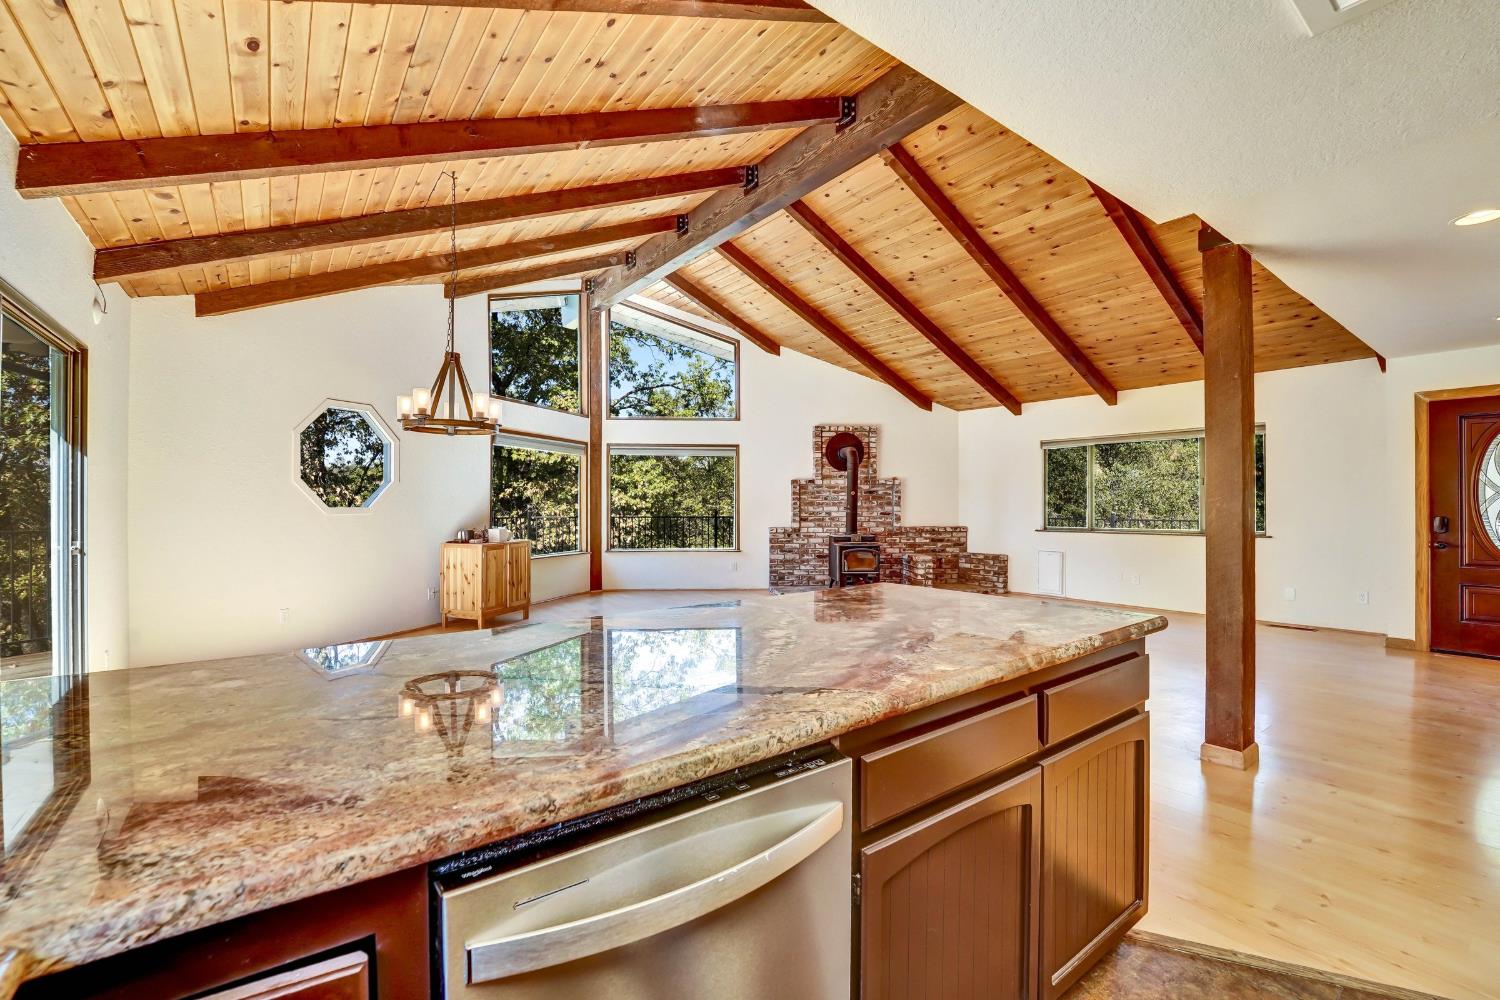
Kitchen with a granite island, vaulted wood ceiling, exposed beams, and brick wood-stove hearth.
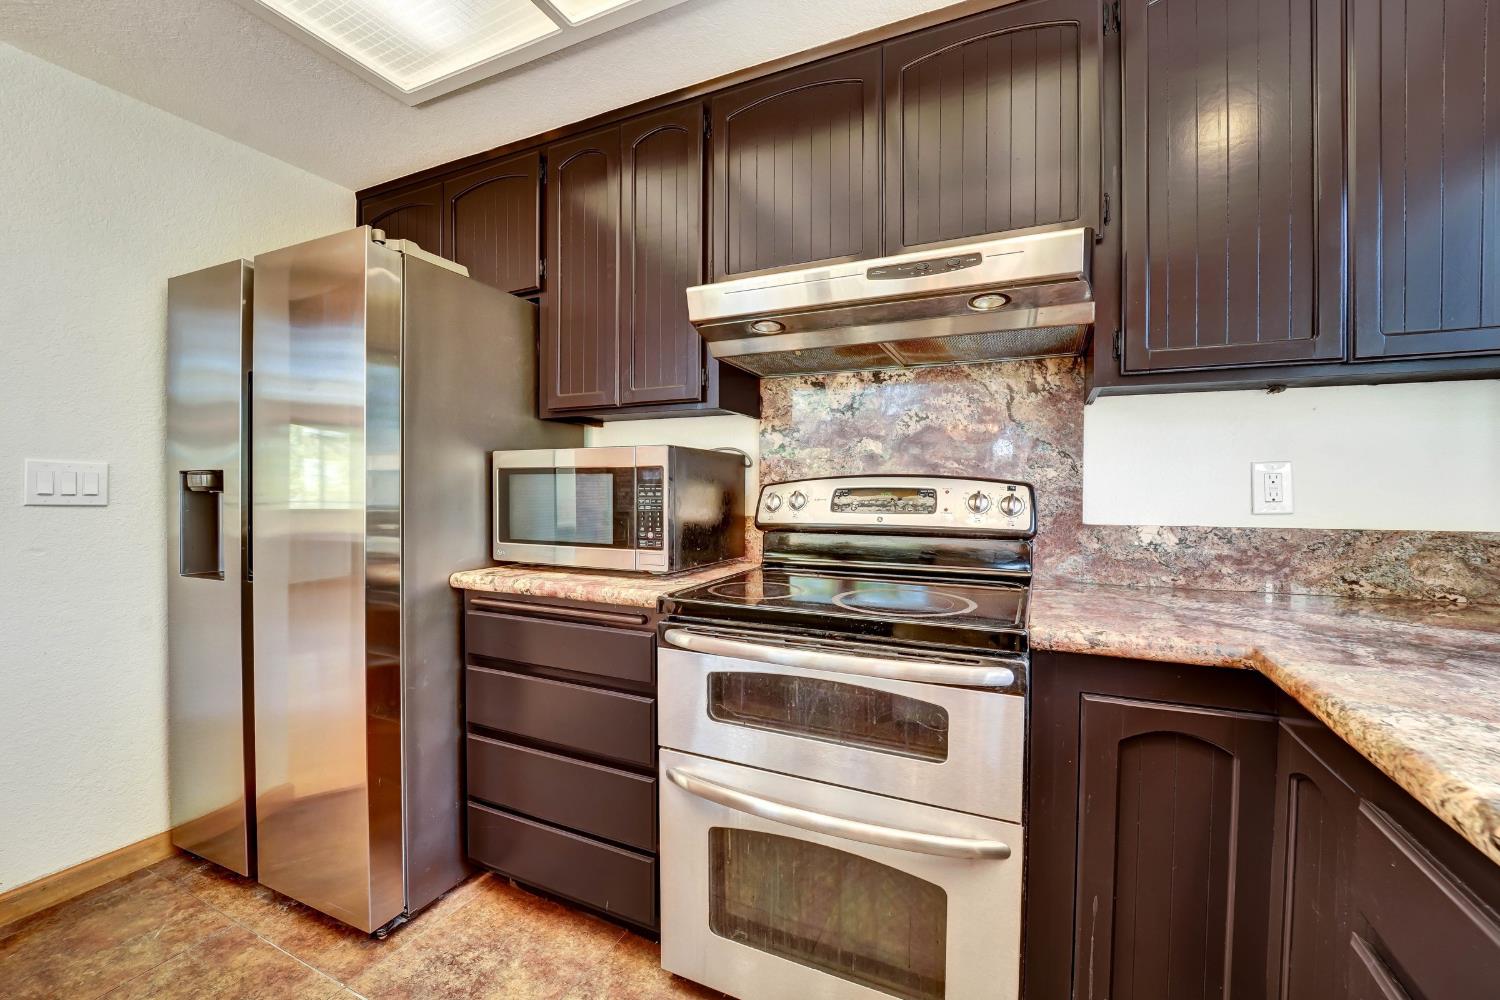
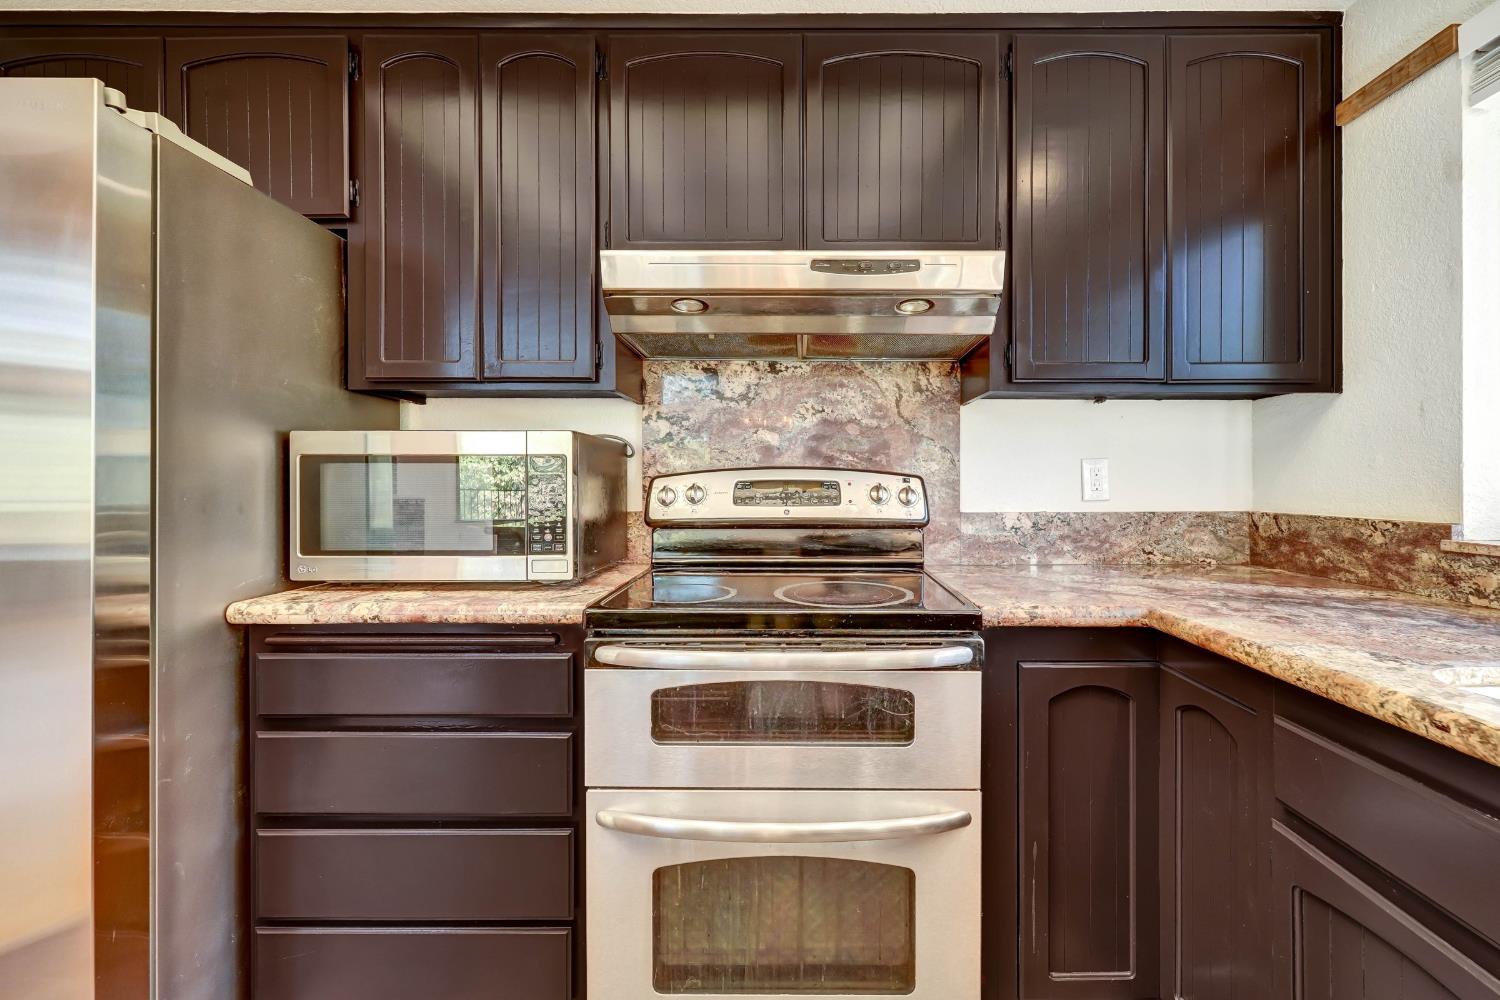
Kitchen with dark cabinets, stainless steel appliances, mottled stone counters, and a ceiling skylight.
Kitchen with dark cabinetry, stainless steel appliances, and stone-pattern counters and backsplash.
Kitchen with dark wood cabinets, stone counters, and a double-basin sink beneath a window overlooking trees.
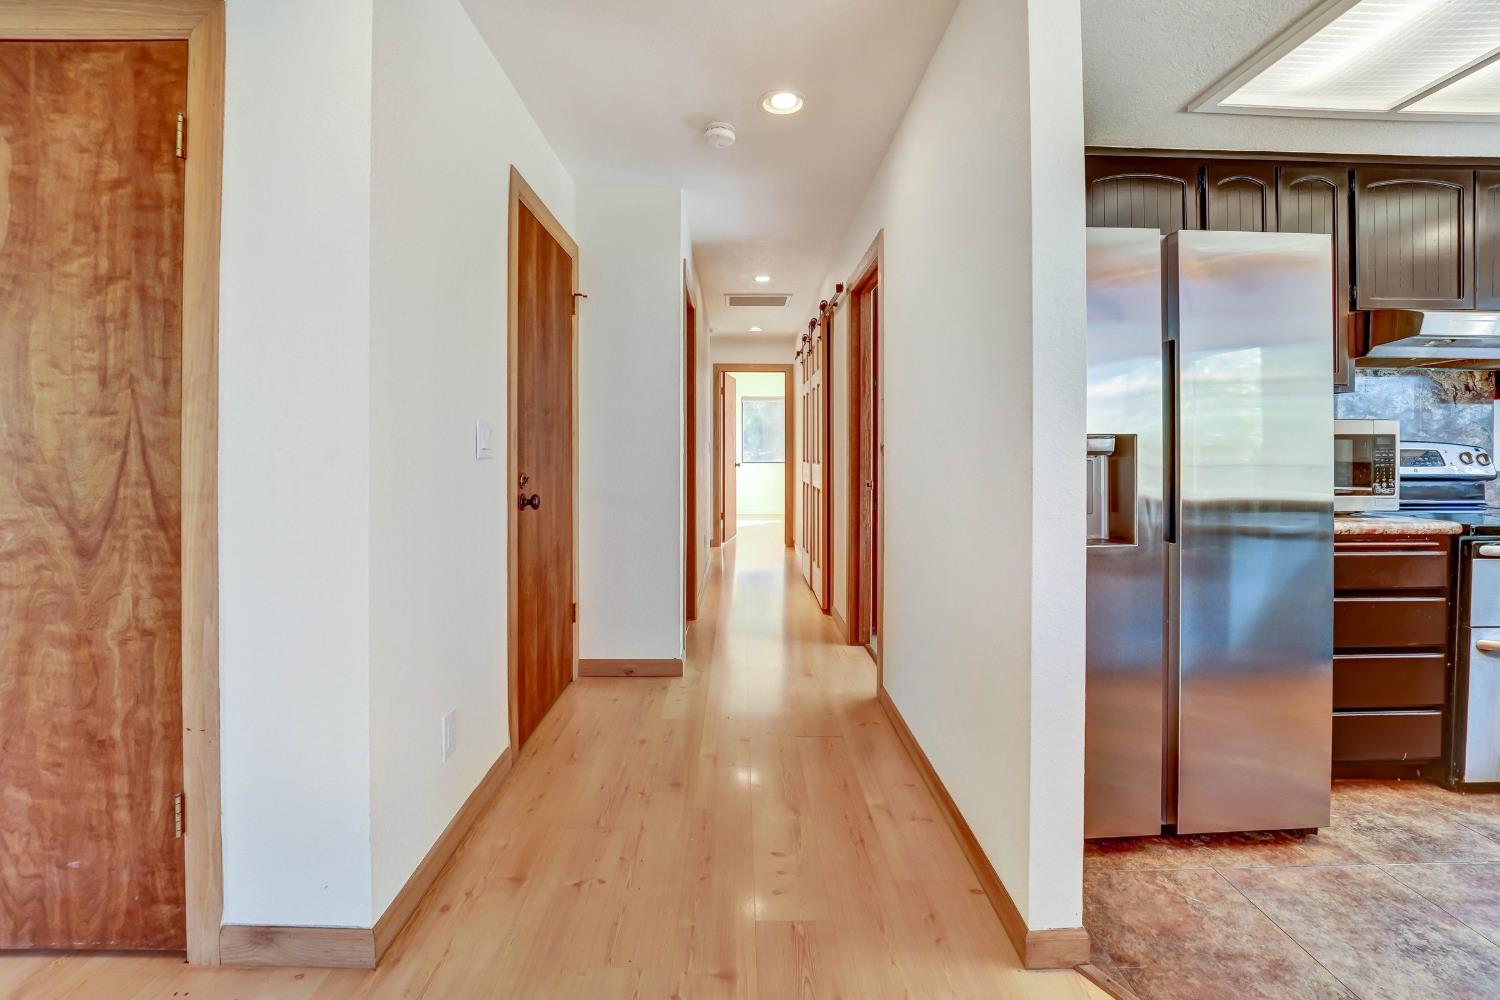
Bright hallway with light wood floors and a dark-cabinet kitchen visible to the right.
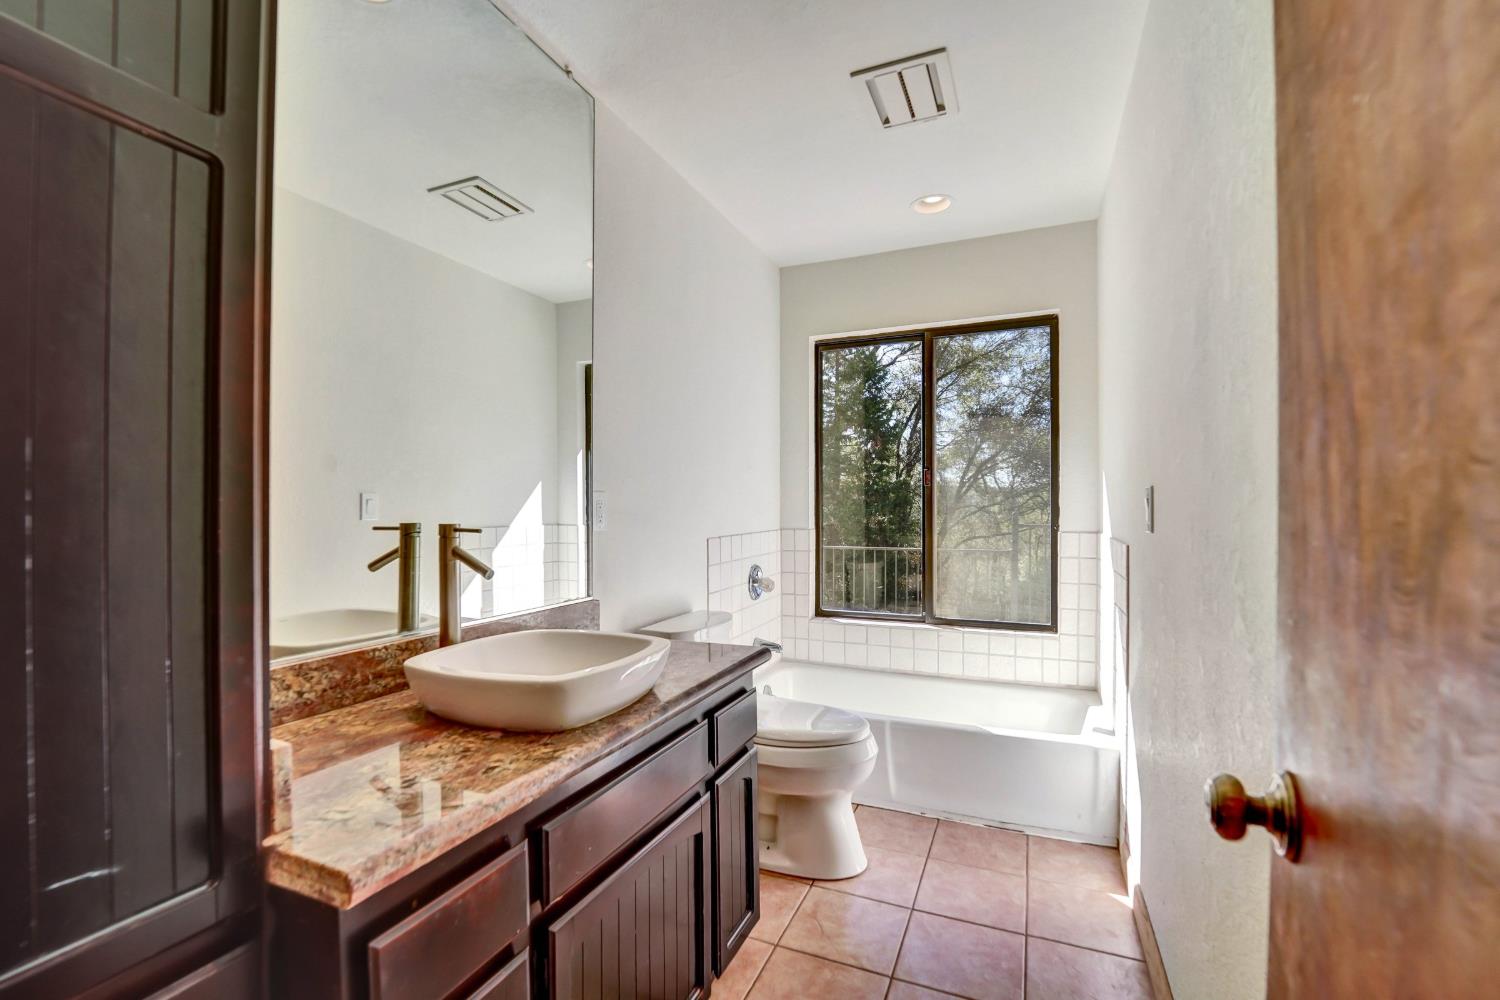
Bathroom with a granite vanity and vessel sink beside a tub under a large window.
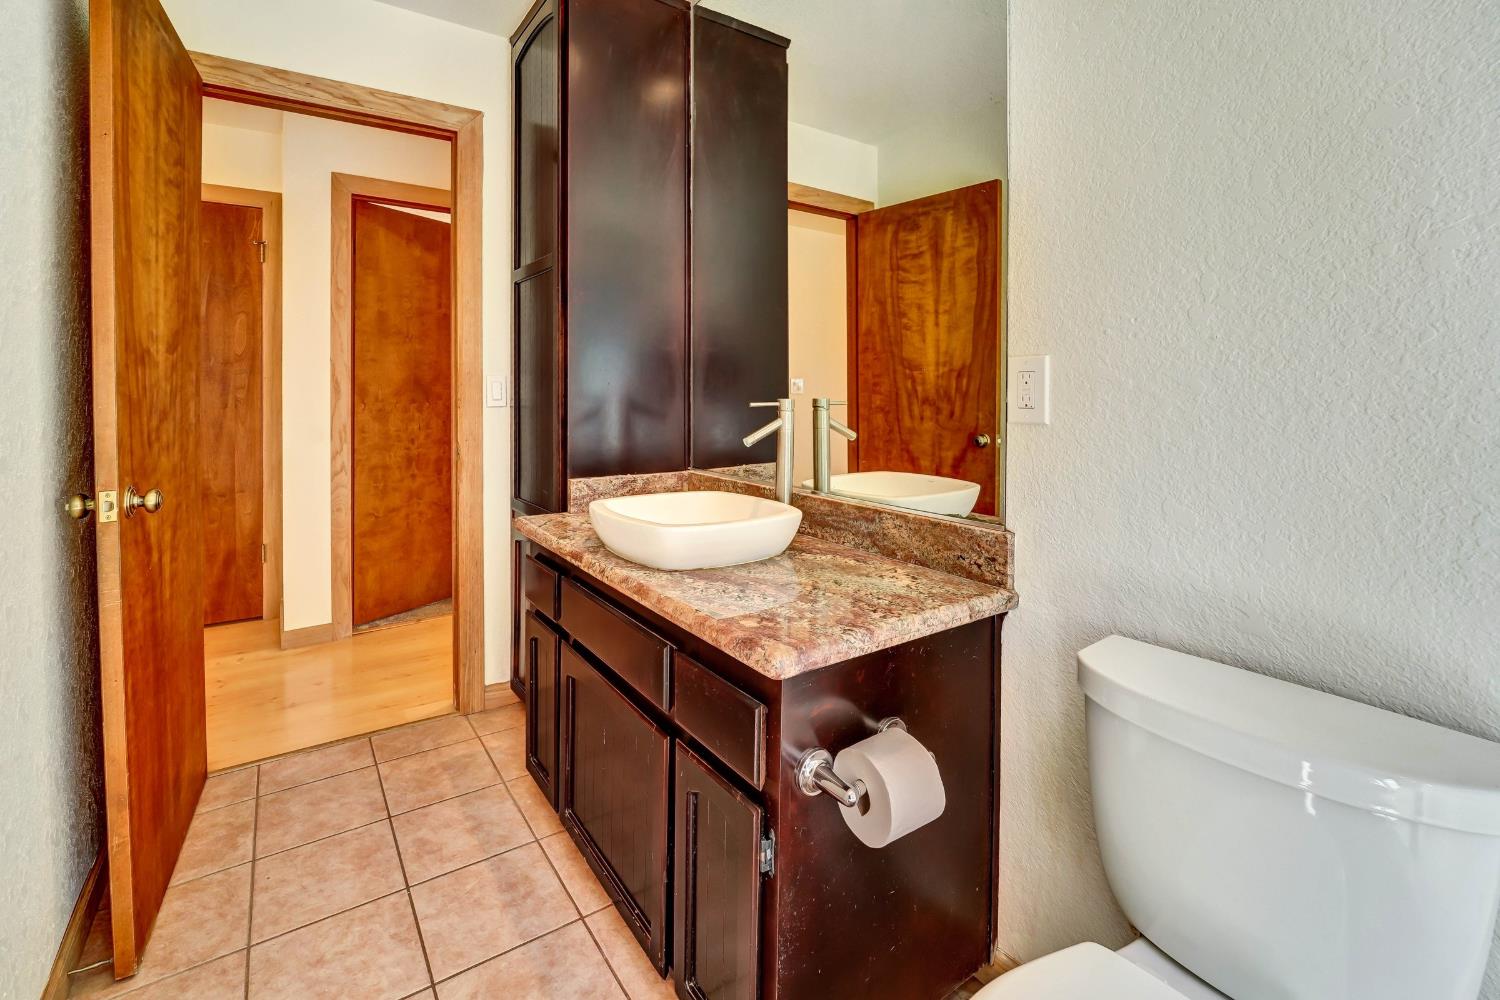
Bathroom vanity with a white vessel sink, stone countertop, large mirror, and toilet.
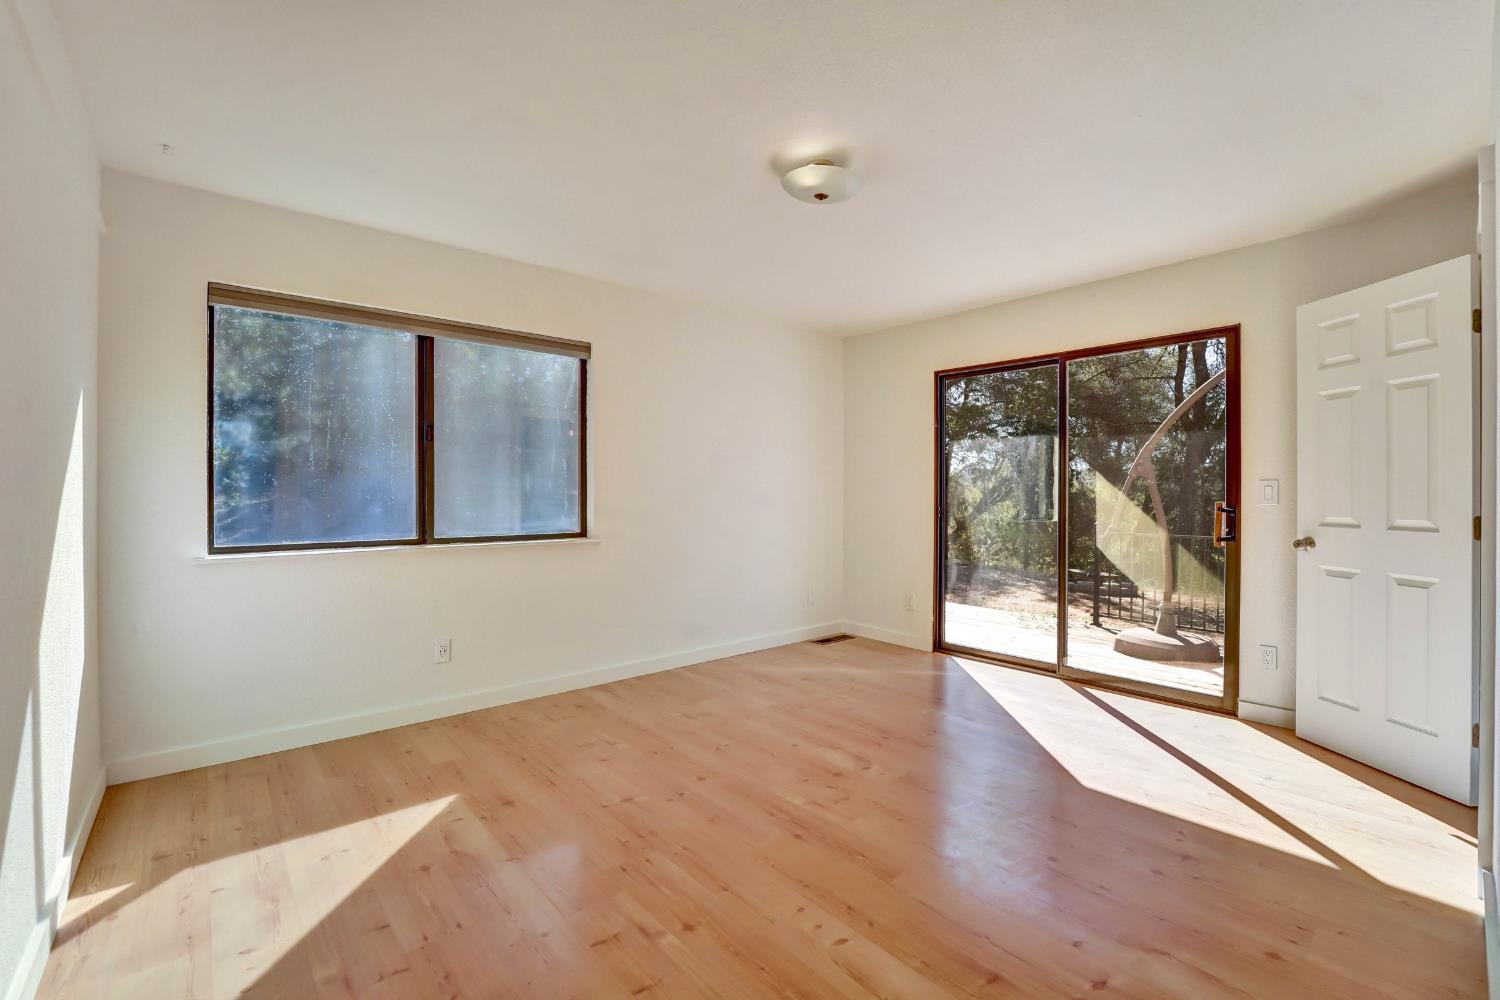
Empty room with light wood floors, a wide window, and a sliding door to a tree-lined deck.
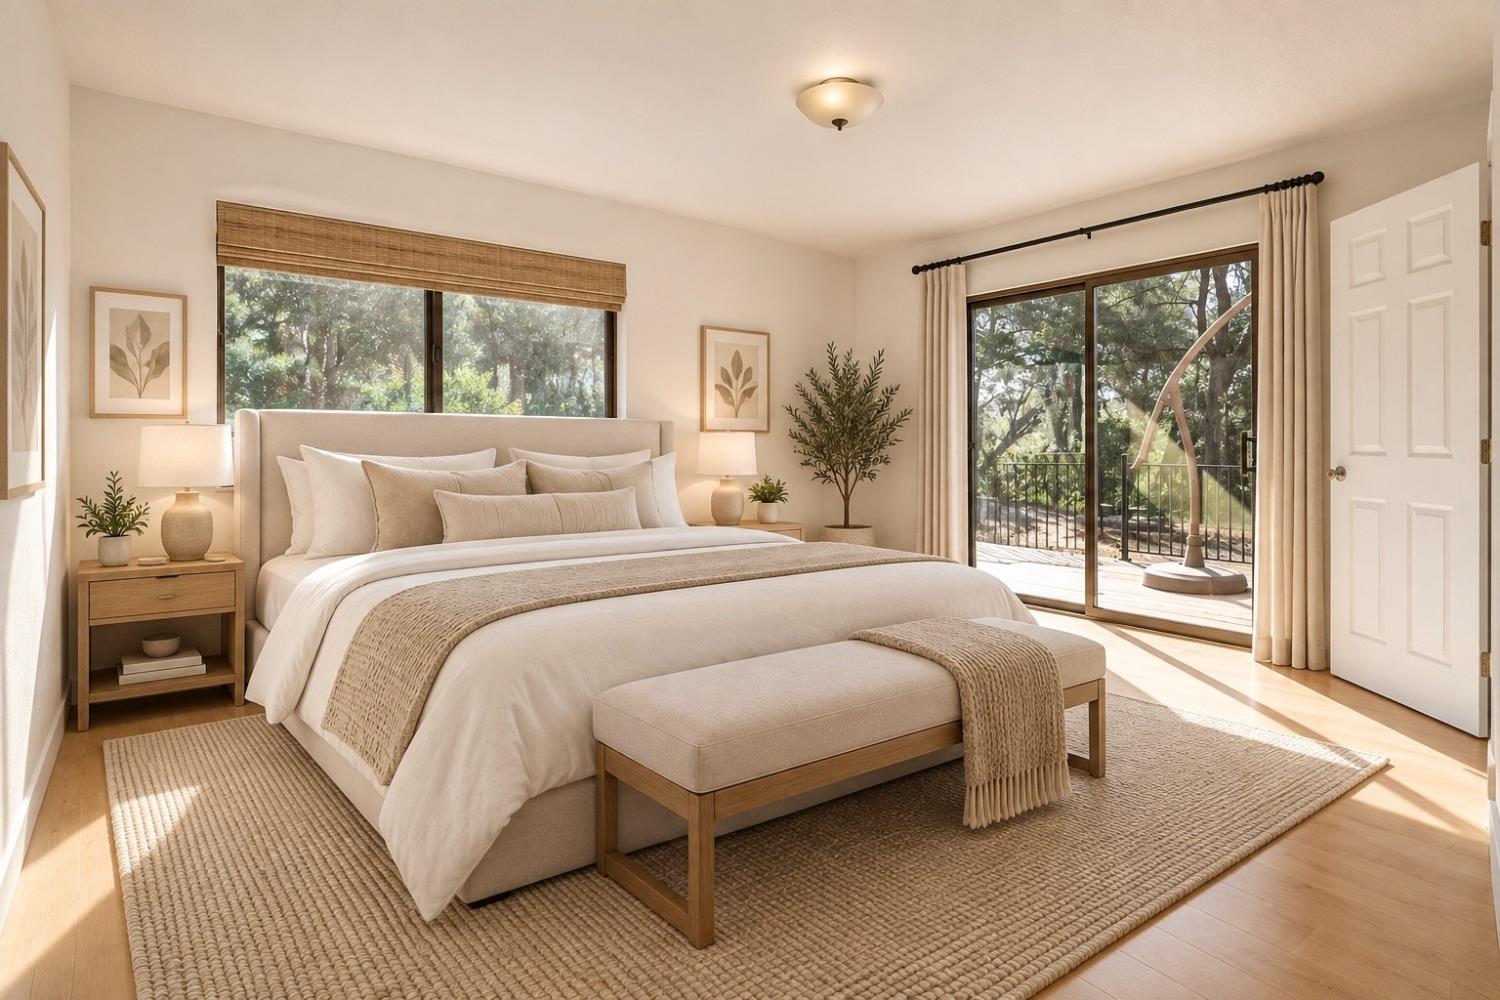
Staged bedroom with a large neutral bed and sliding doors to a wooded deck.
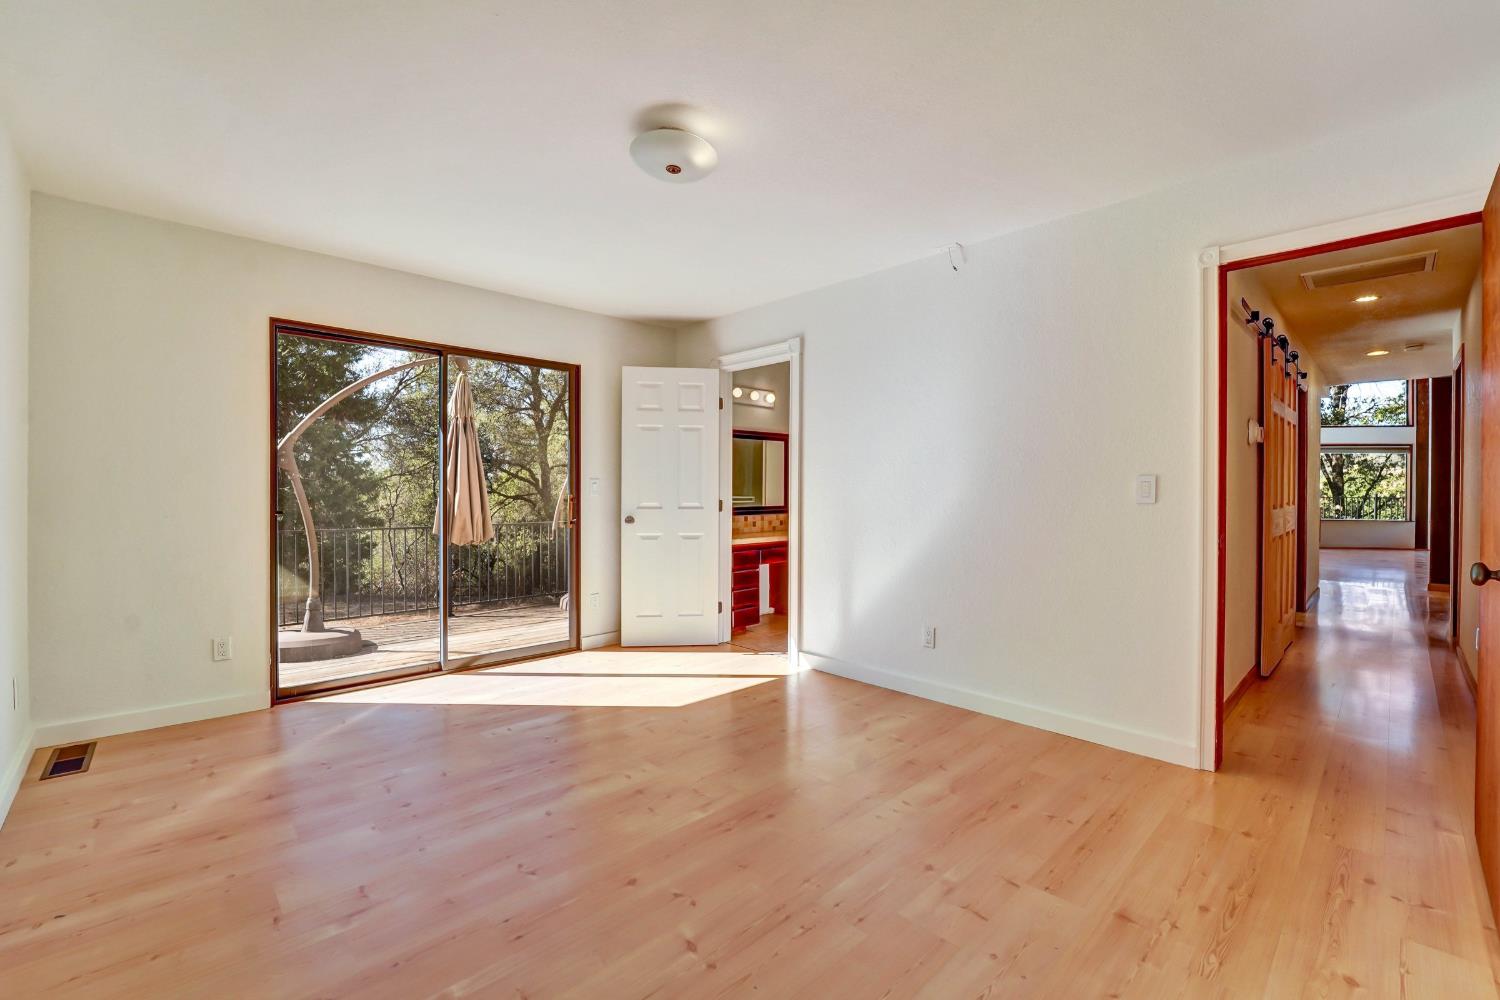
Empty room with light wood floors and sliding glass doors opening onto a wooded deck.
Furnished bedroom with a king-size bed, woven rug, and sliding doors overlooking a tree-lined deck.
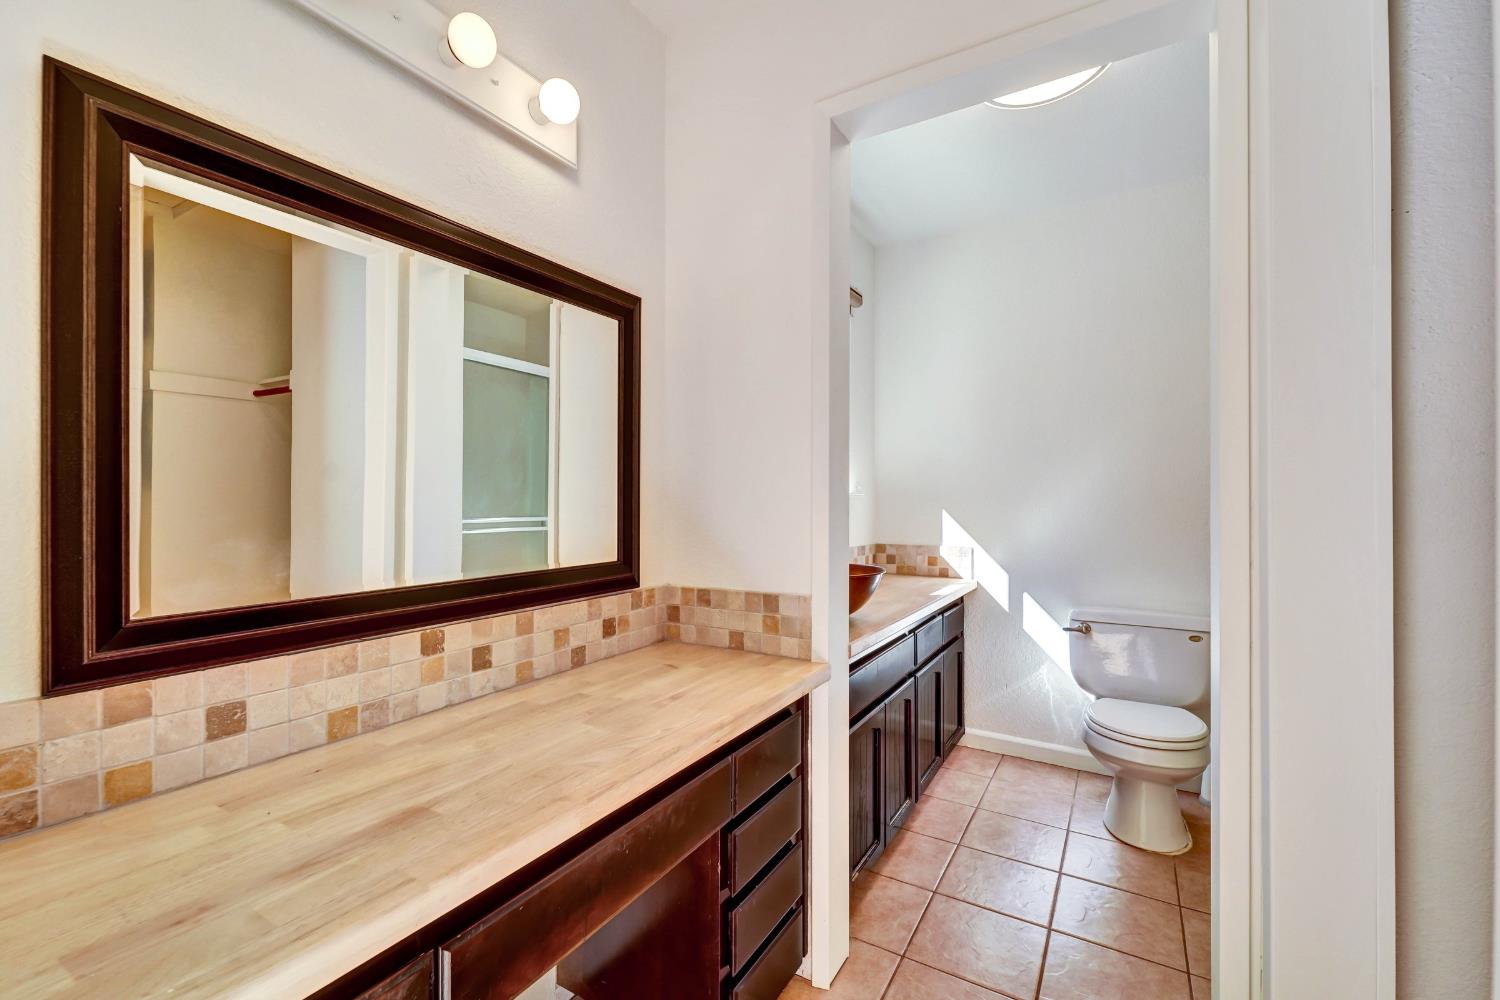
Bathroom vanity with a large framed mirror and tiled backsplash beside a separate toilet area.
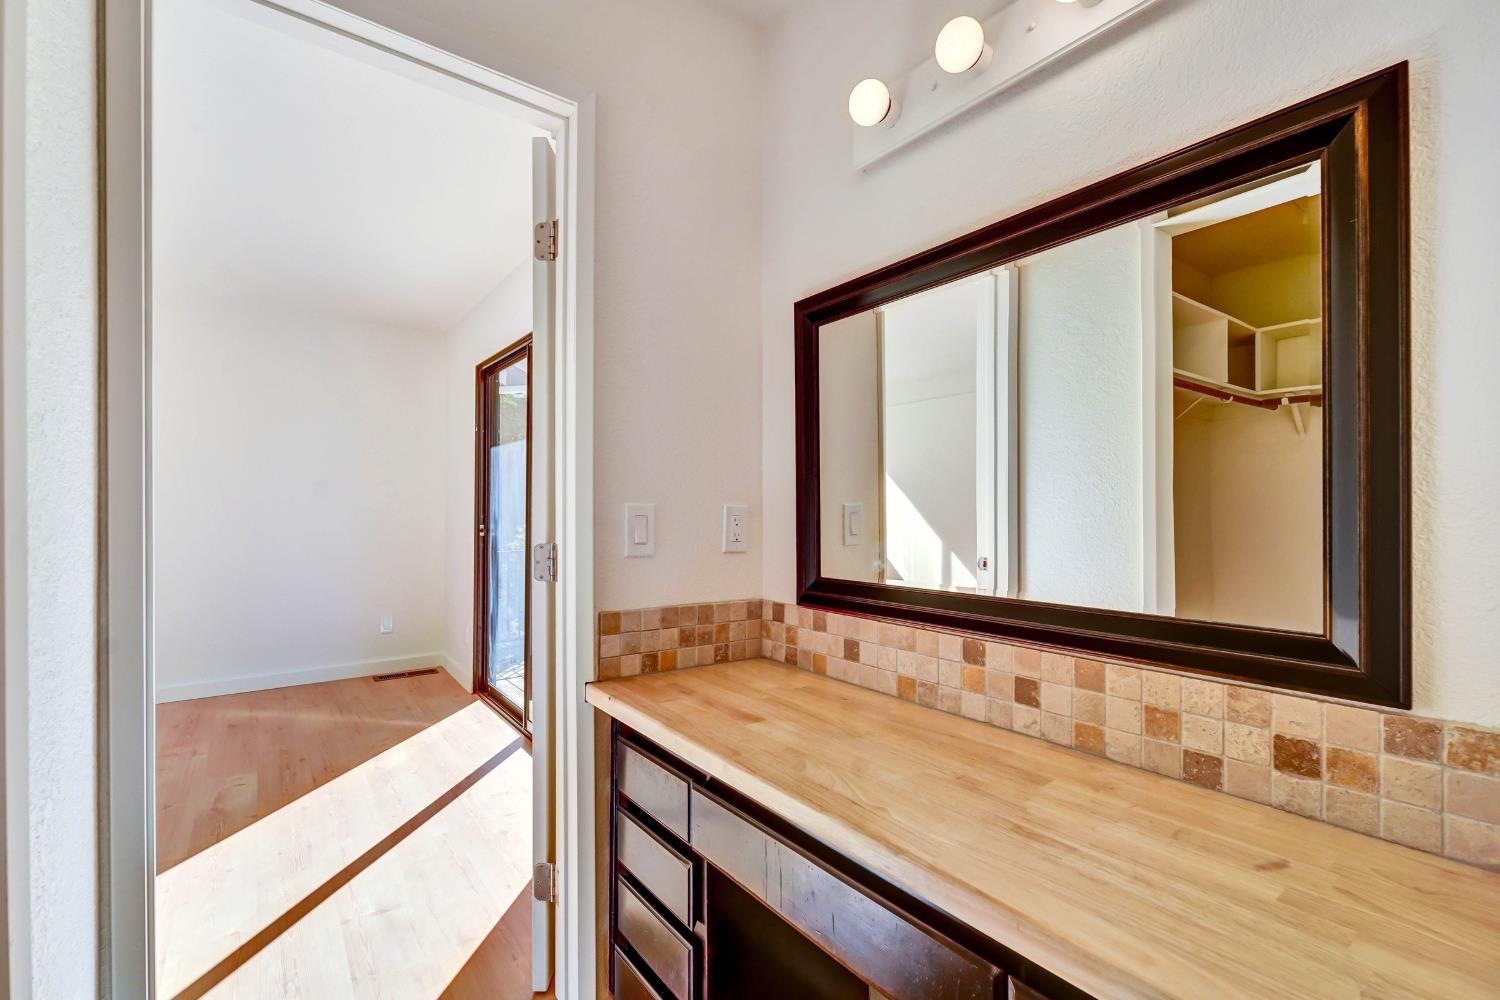
Bathroom vanity with a long wood countertop, tiled backsplash, and dark-framed mirror.
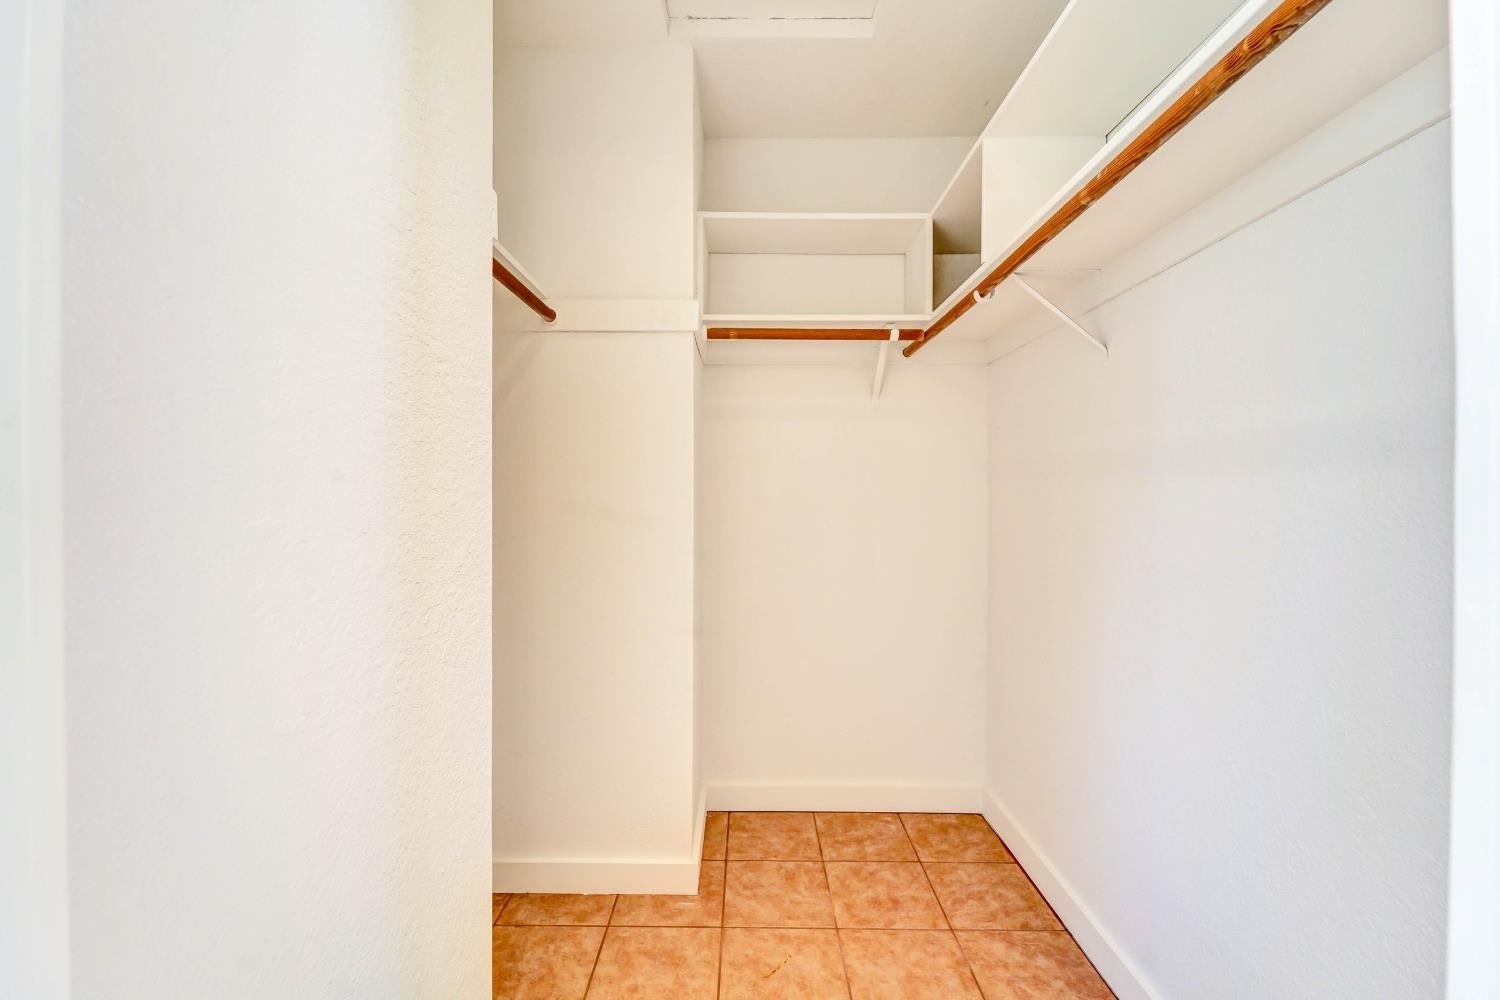
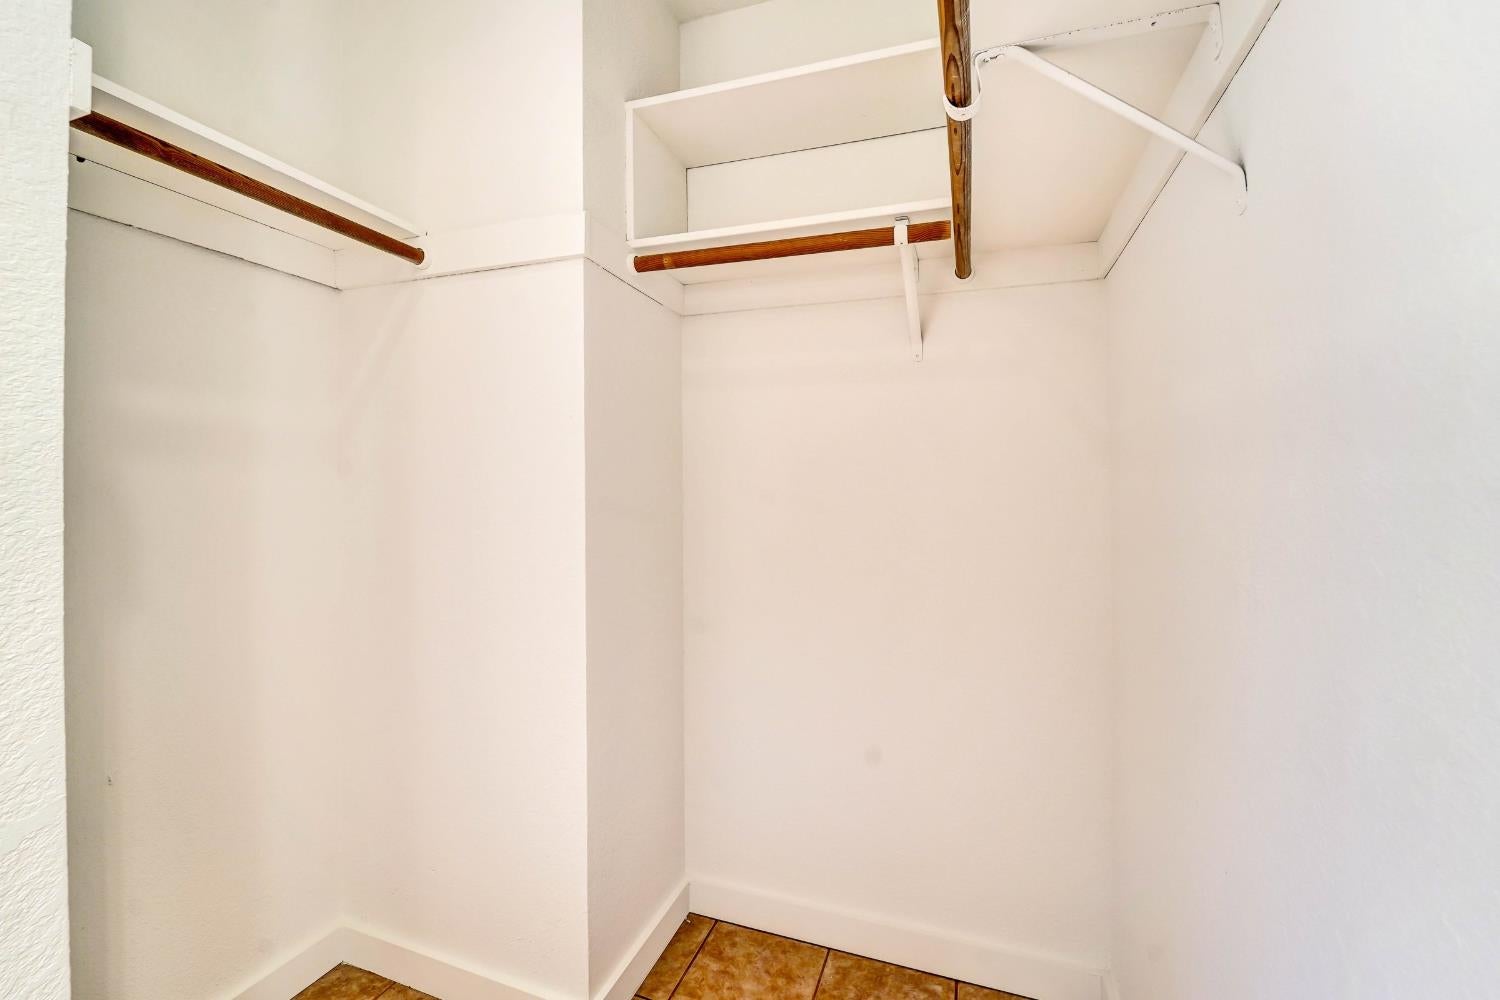
Walk-in closet with built-in shelving, wooden hanging rods, and terracotta-colored tile flooring.
Empty walk-in closet with upper shelves, wooden hanging rods, and brown tile flooring.
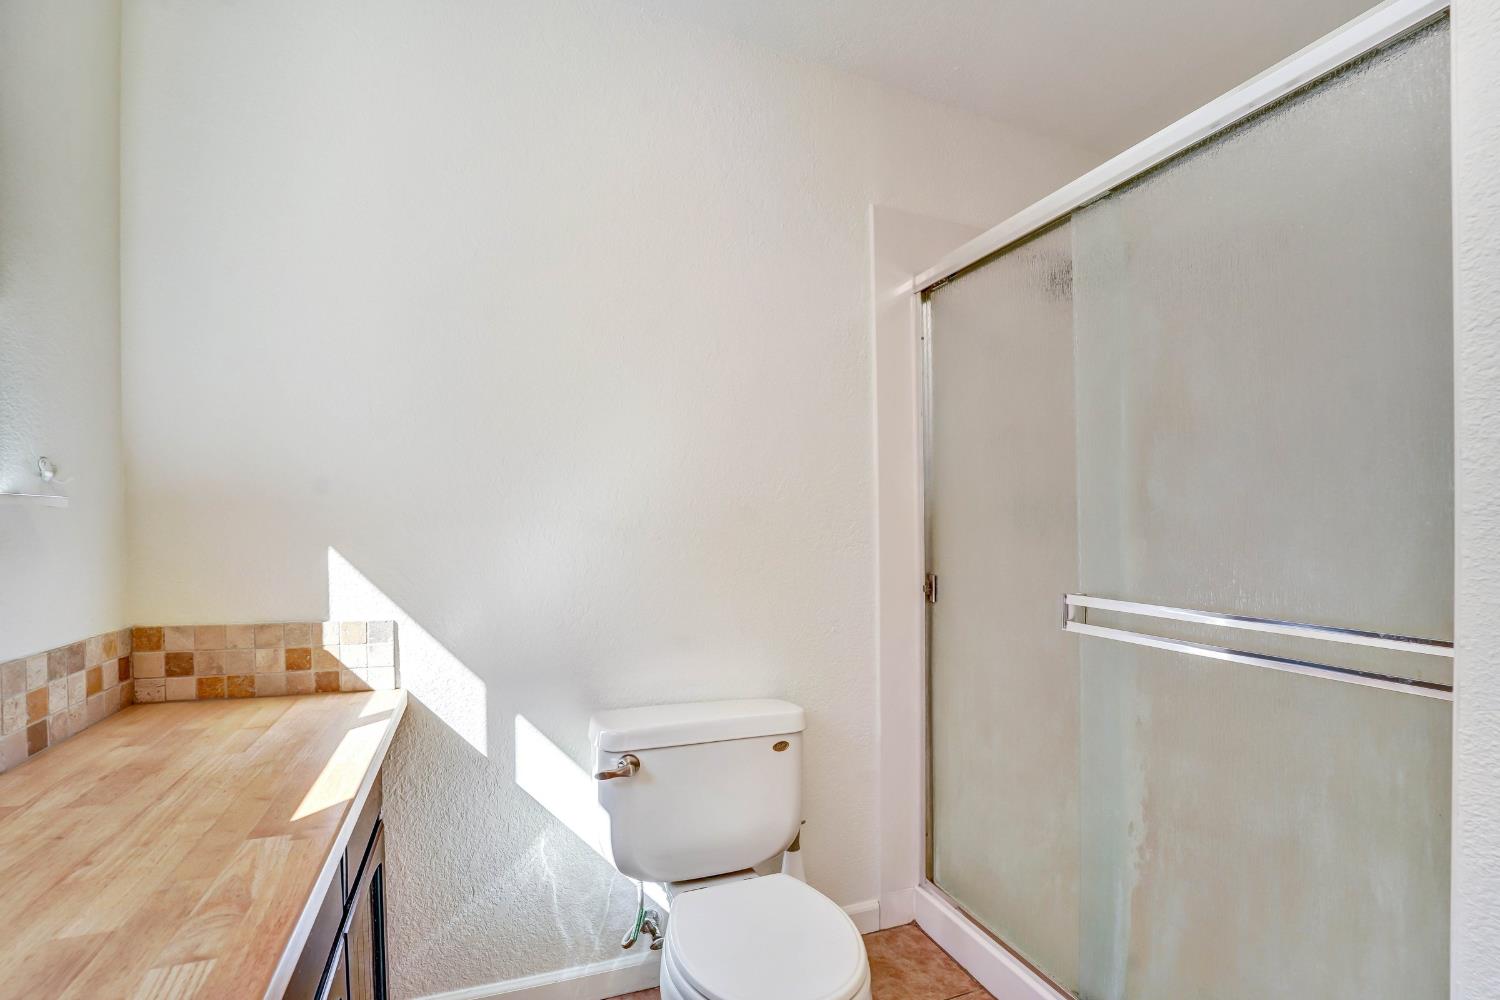
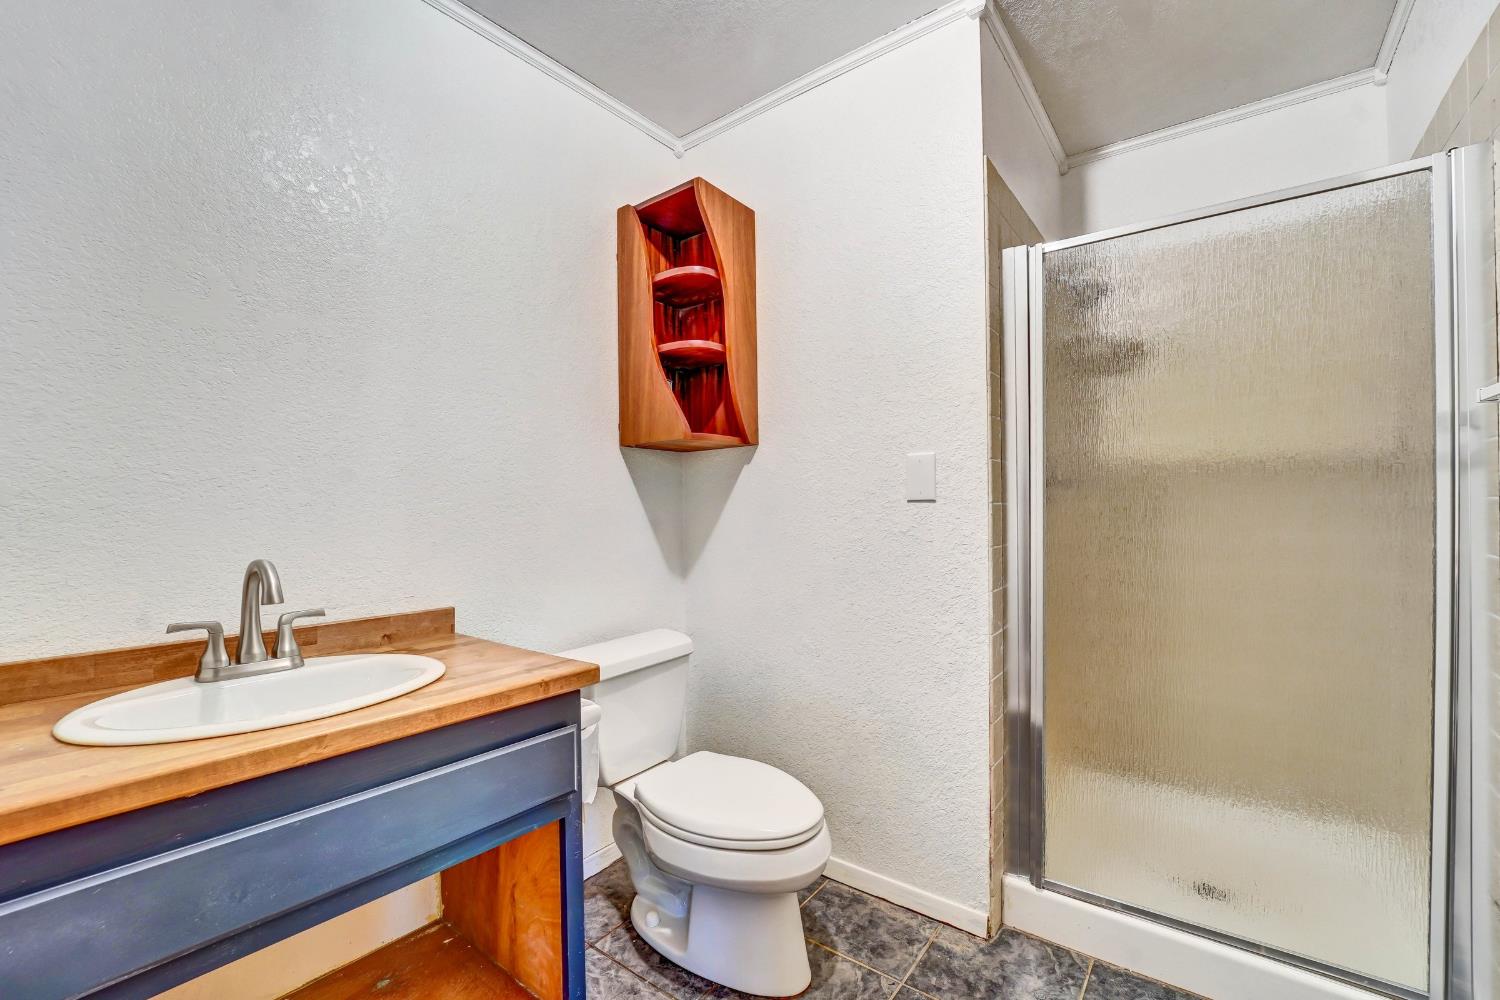
Bathroom with a frosted-glass shower enclosure, toilet, and wood-look vanity counter.
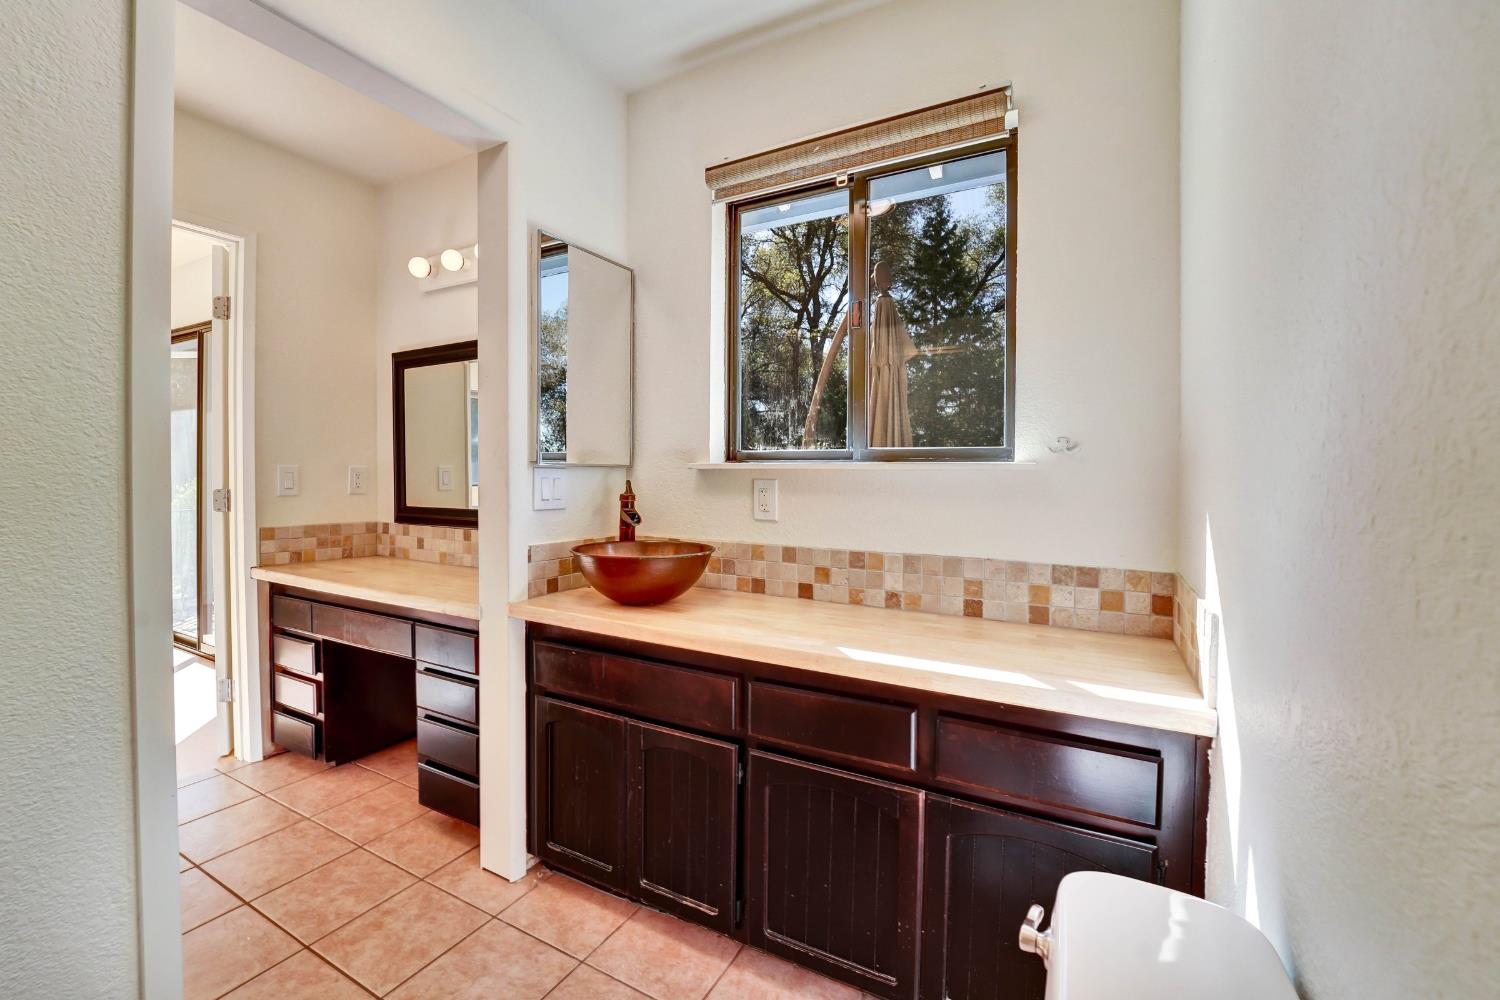
Bathroom vanity with a copper vessel sink, dark cabinets, tiled backsplash, and window overlooking trees.
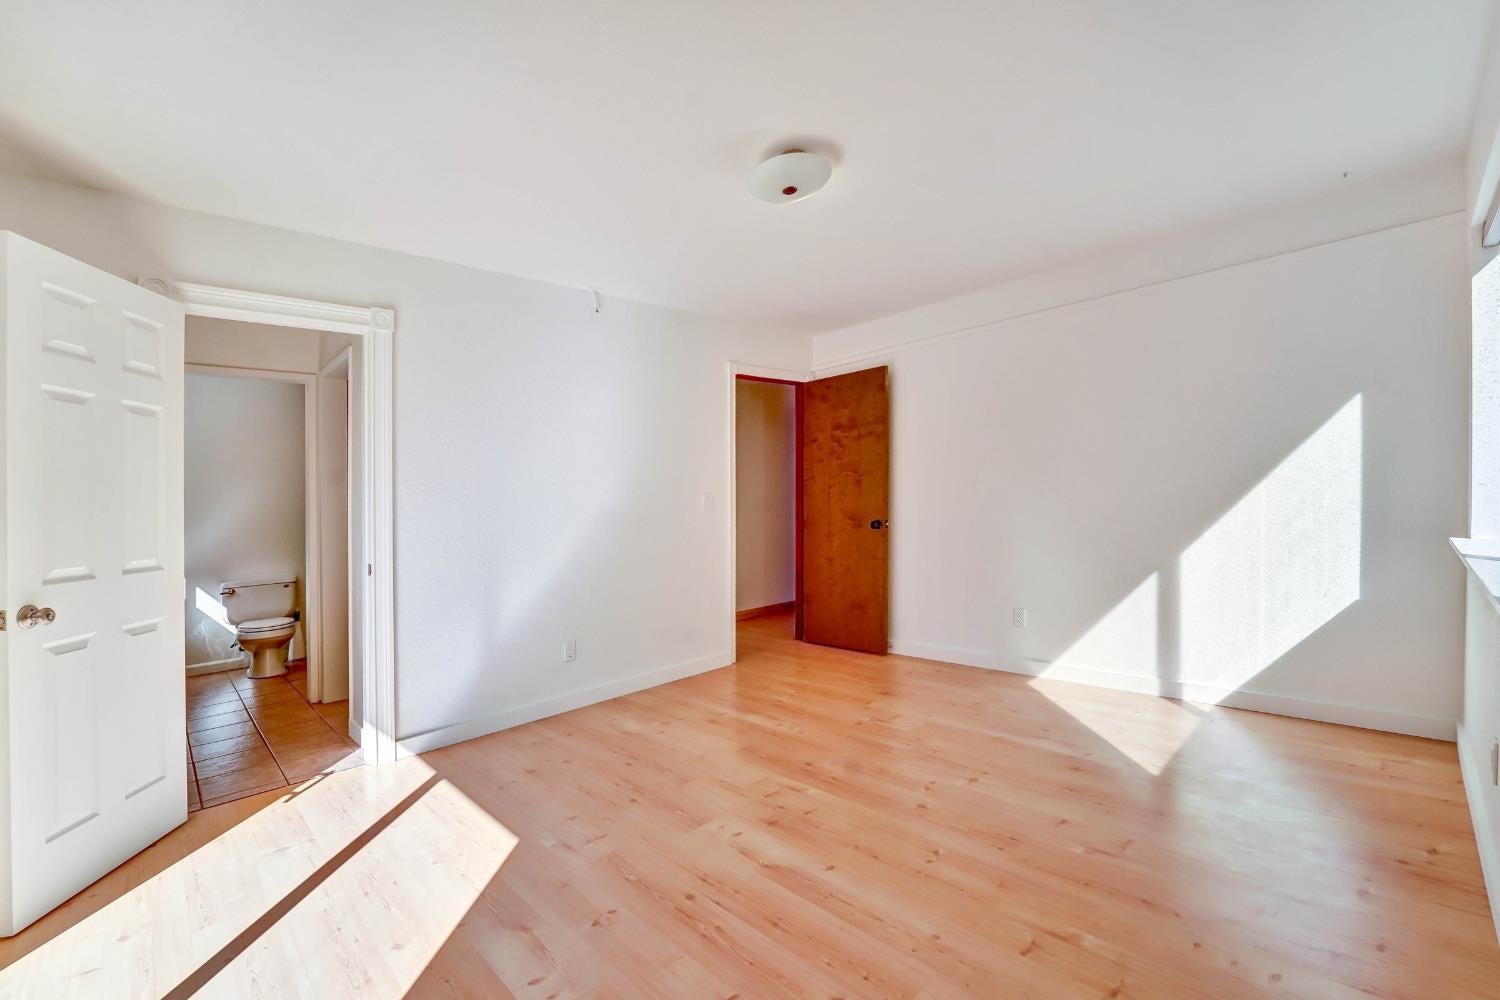
Empty room with light wood flooring, adjoining bathroom, and sunlight across the floor.
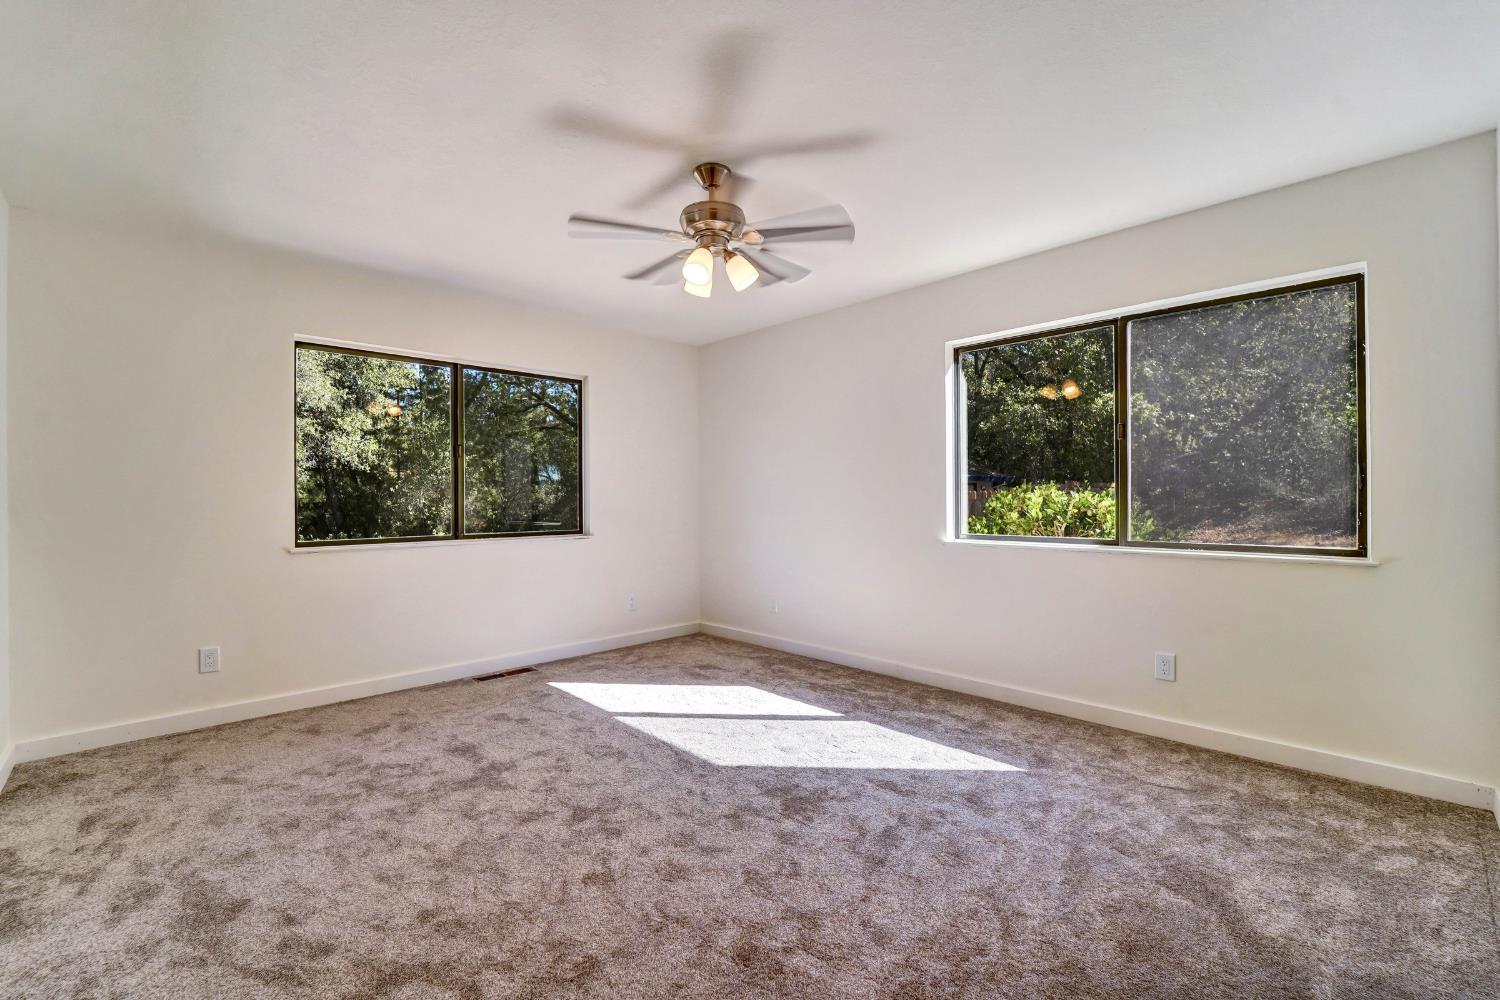
Unfurnished bedroom with taupe carpet, two large windows, and a ceiling fan with lights.
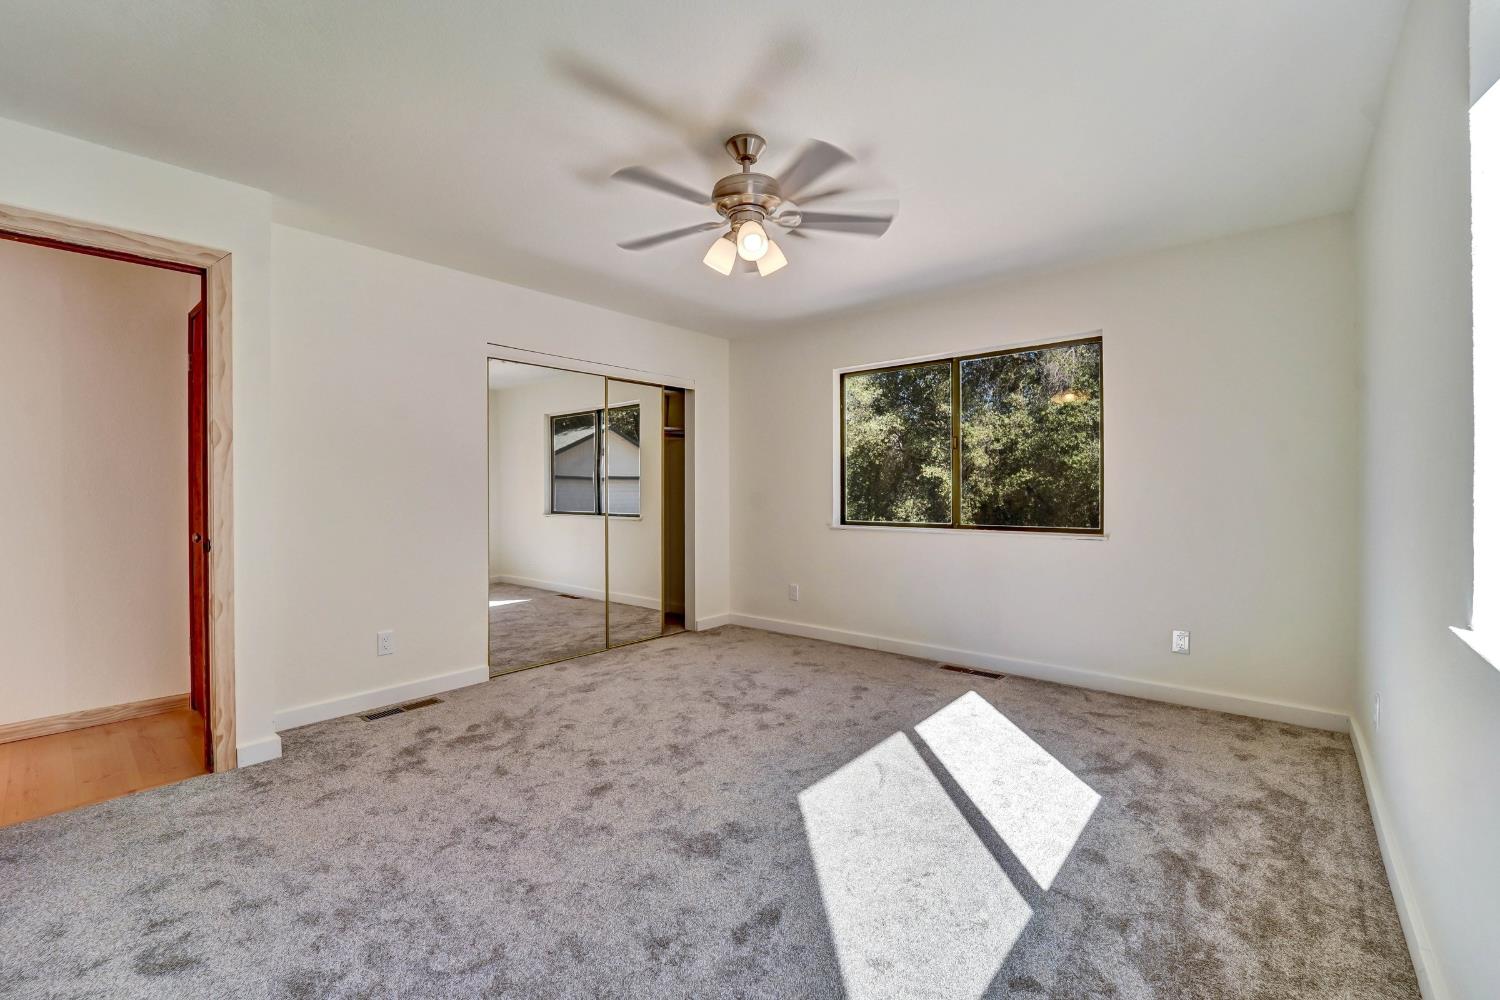
Empty carpeted bedroom with mirrored closet doors, a ceiling fan, and a window overlooking trees.
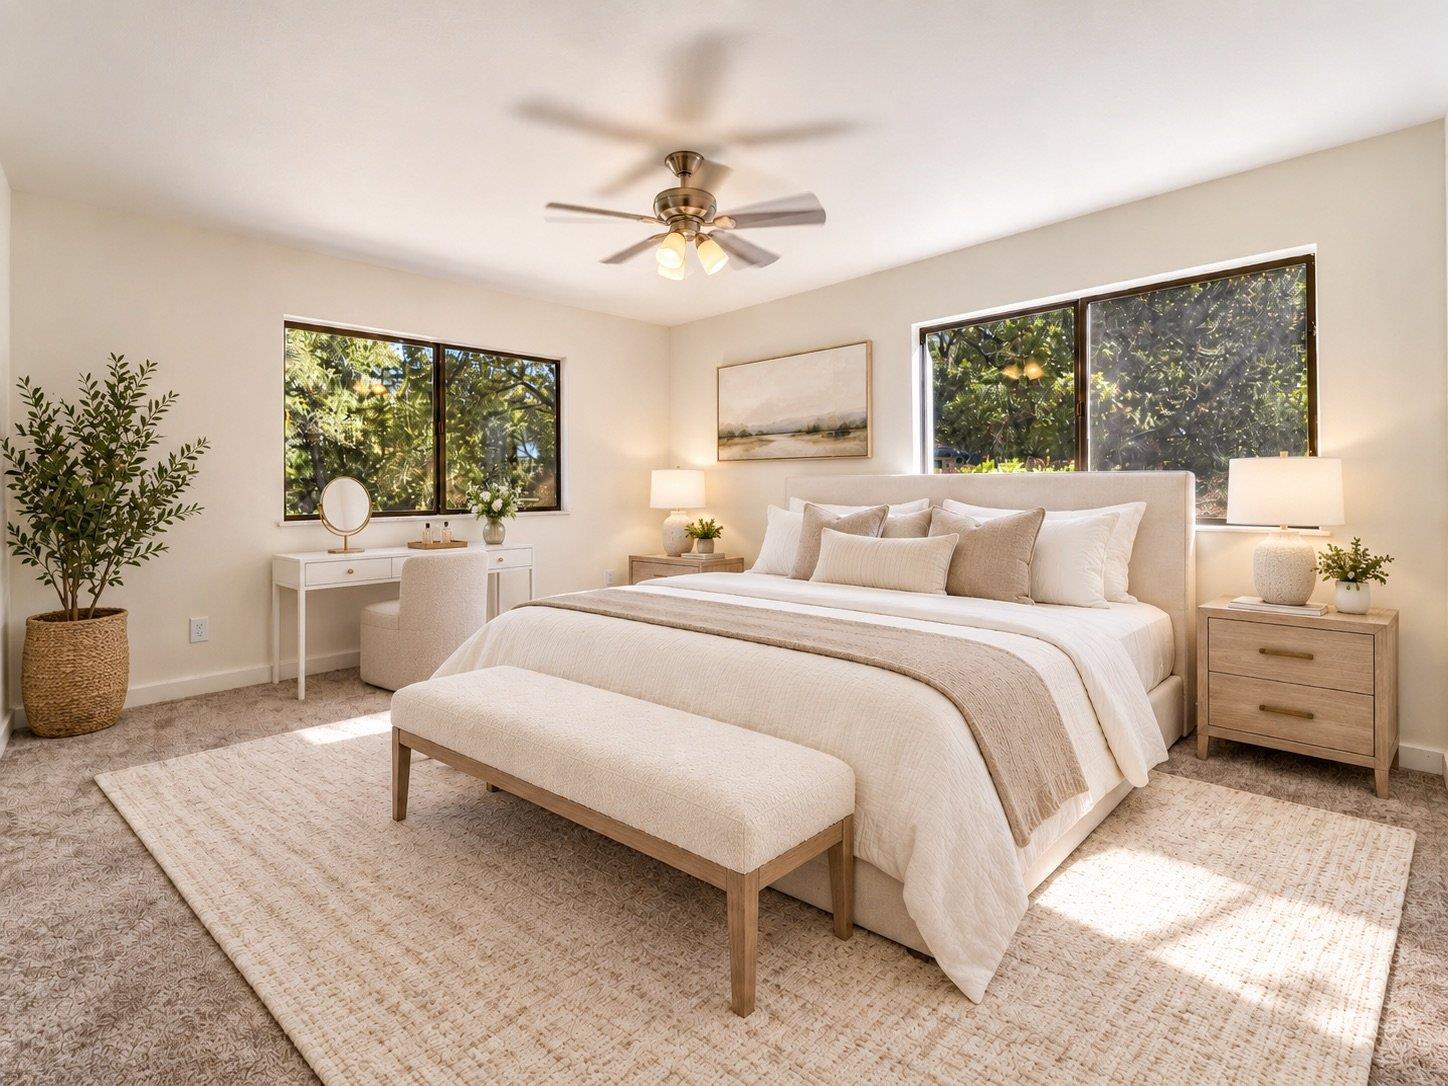
Staged bedroom with a large upholstered bed, foot-of-bed bench, and windows overlooking leafy trees.
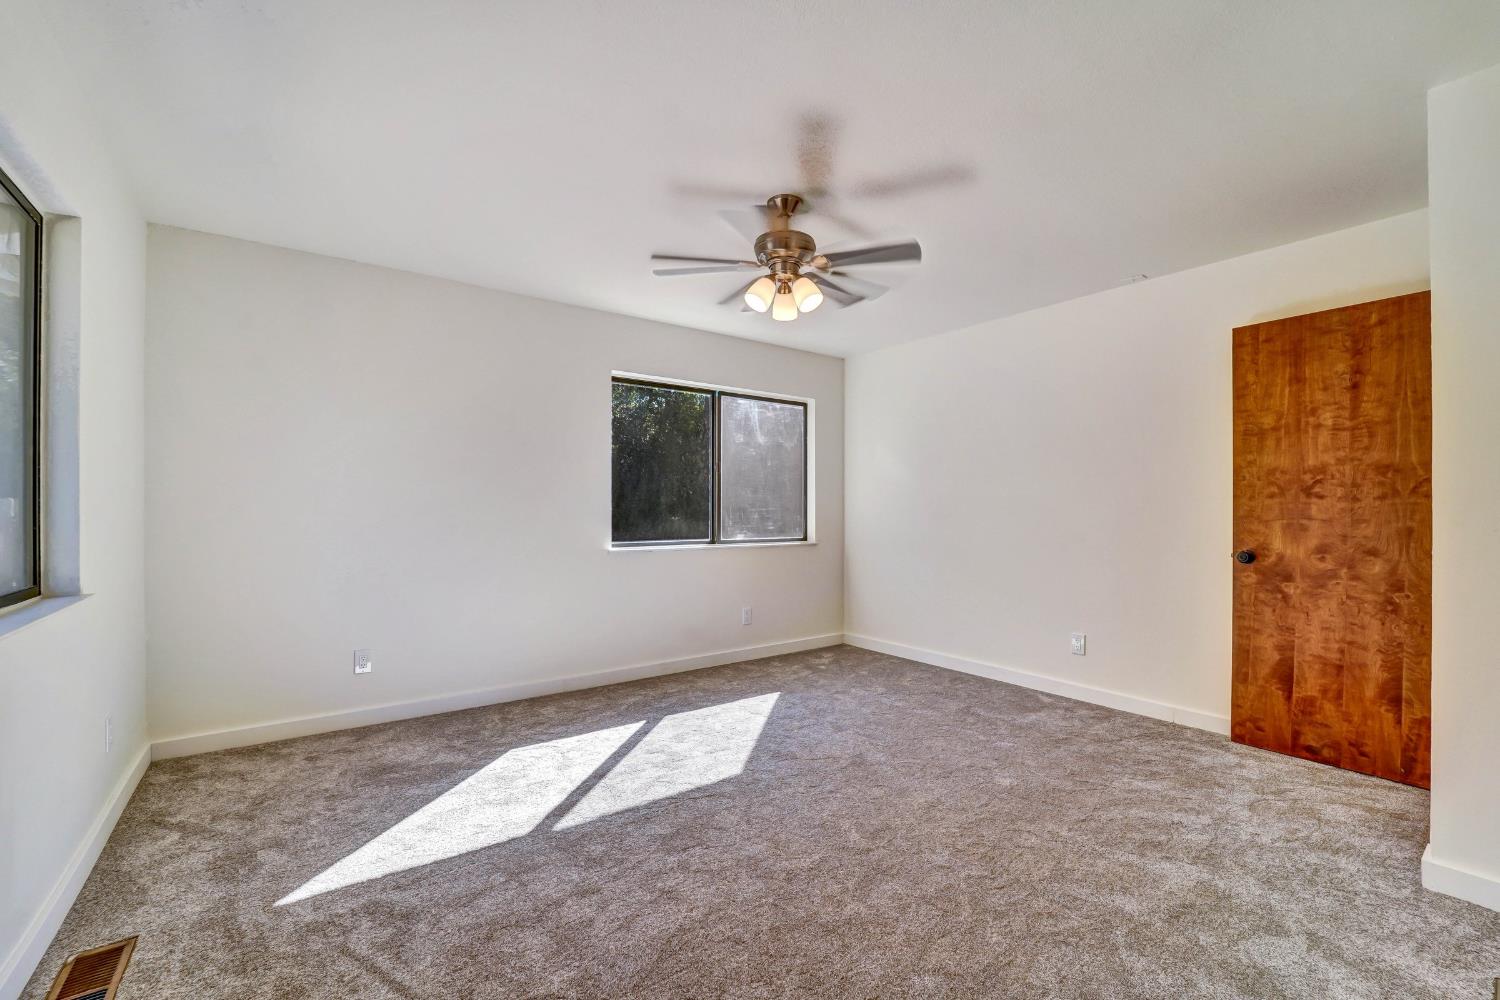
Empty carpeted room with a ceiling fan, two windows, and a warm-toned wood door.
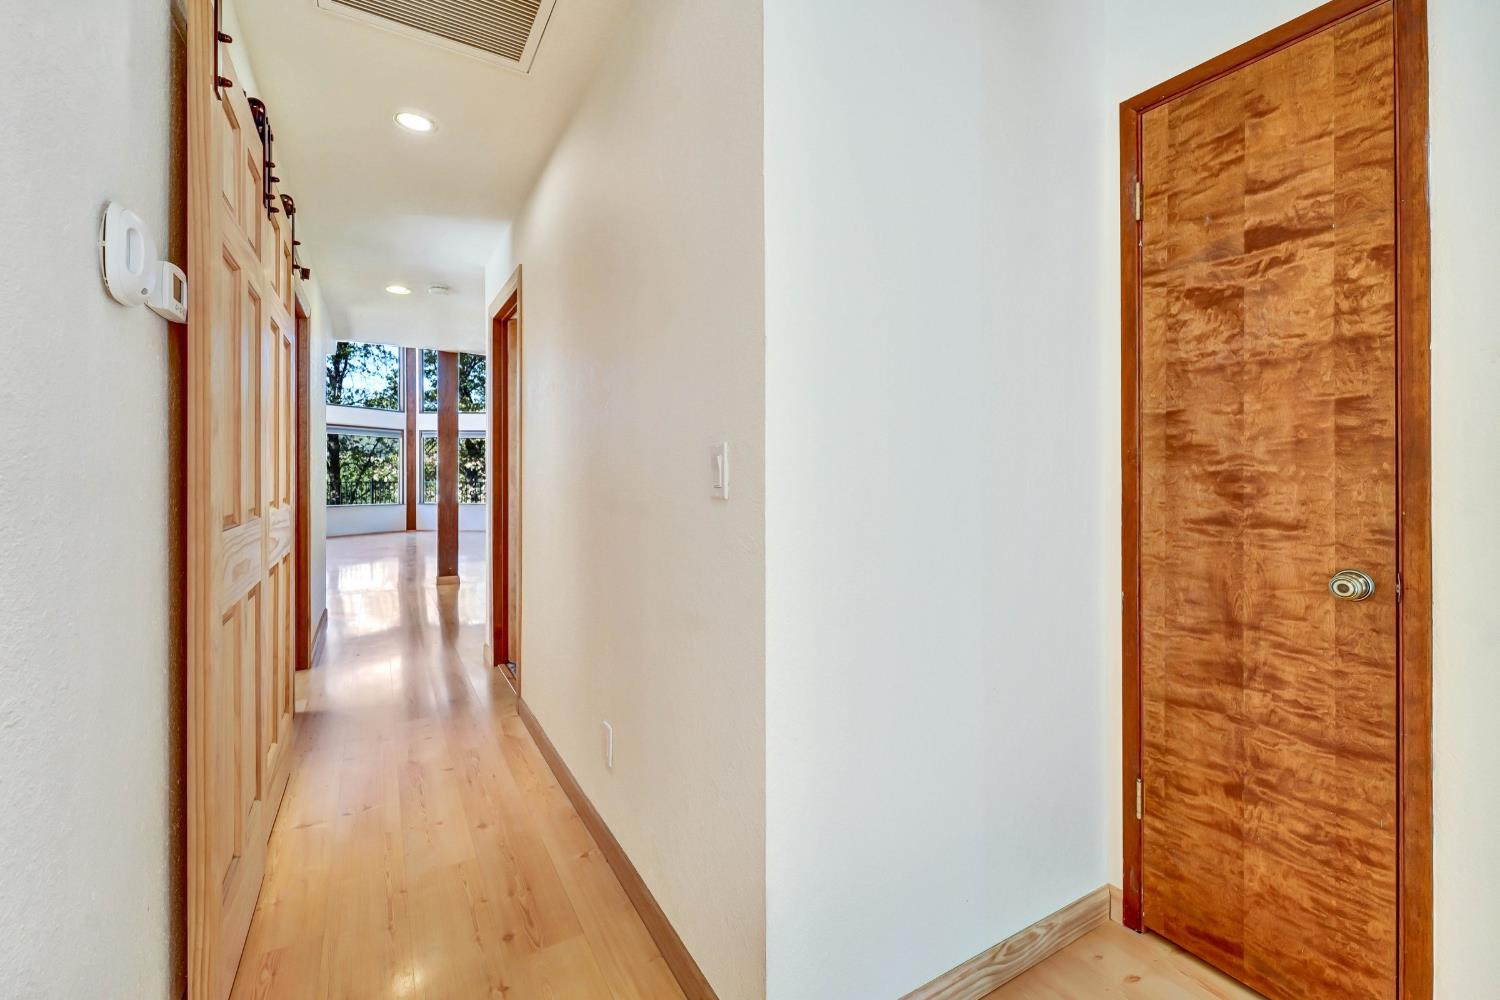
Hallway with light wood floors, paneled closets, a textured wood door, and tall windows overlooking trees.
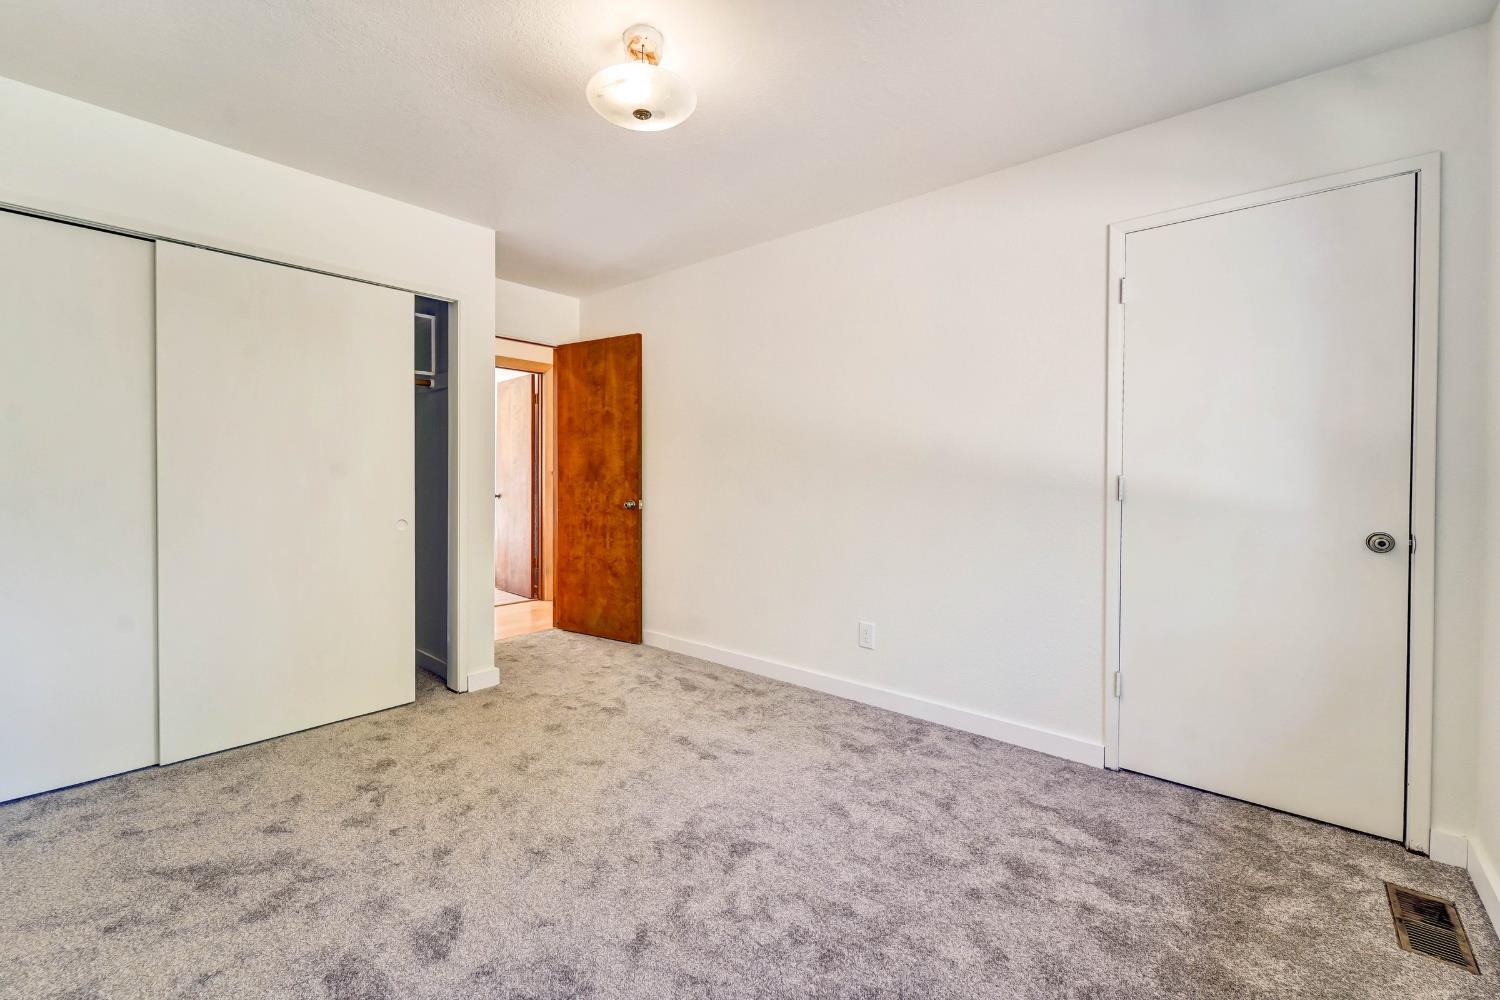
Empty carpeted room with a sliding closet door and open wooden doorway.
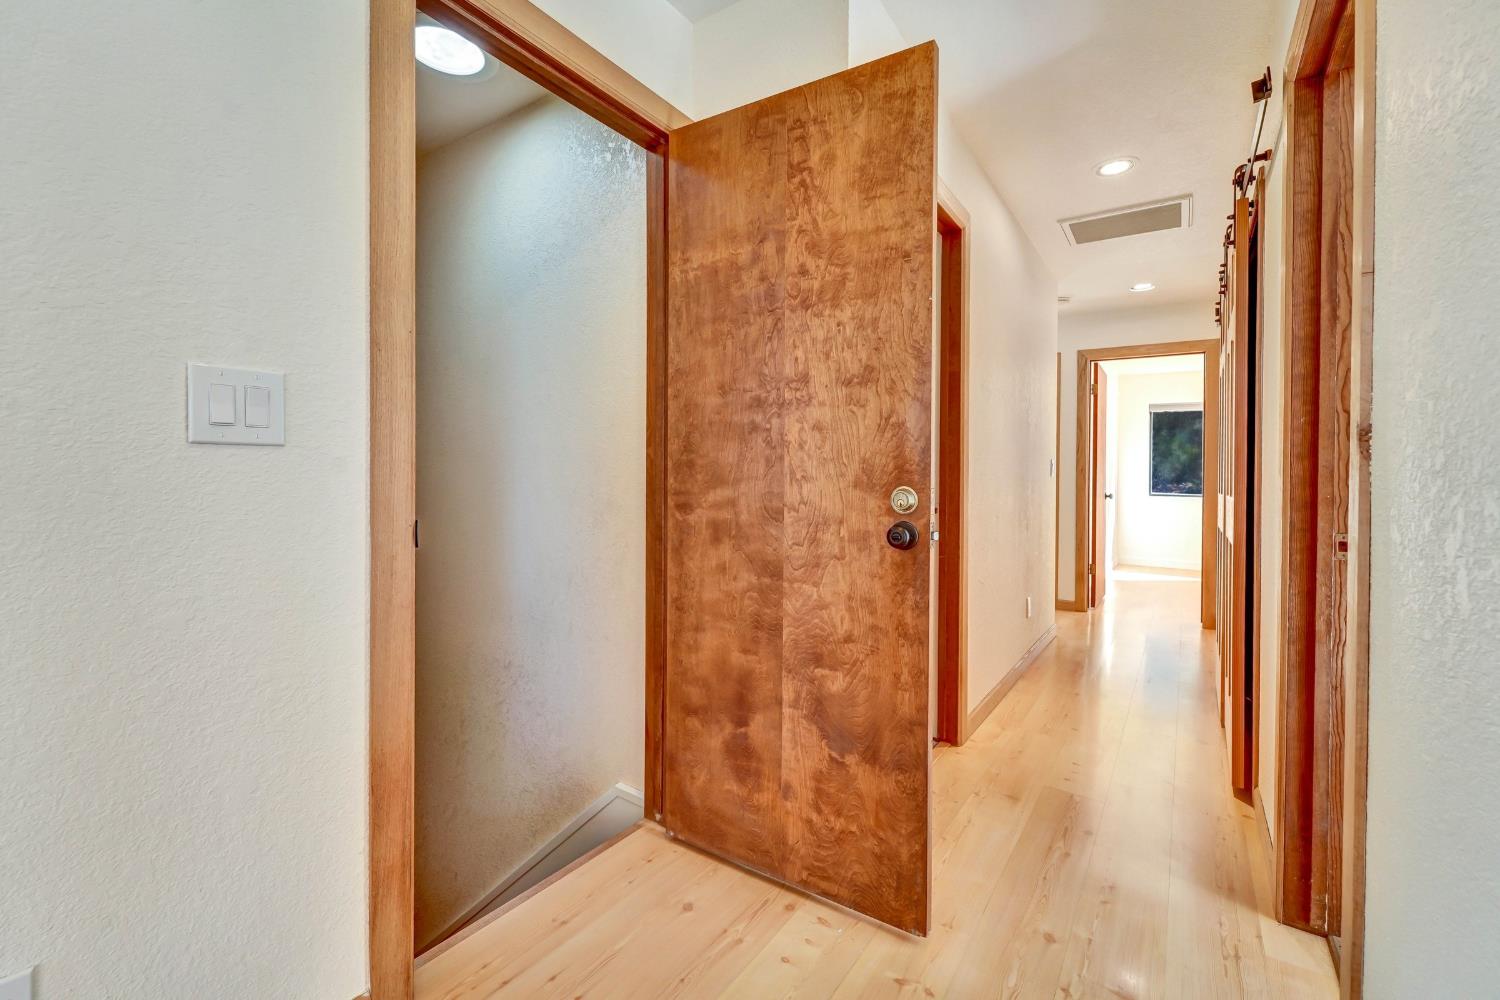
Hallway with light wood floors, warm wood trim, and an open door beside a stairwell.
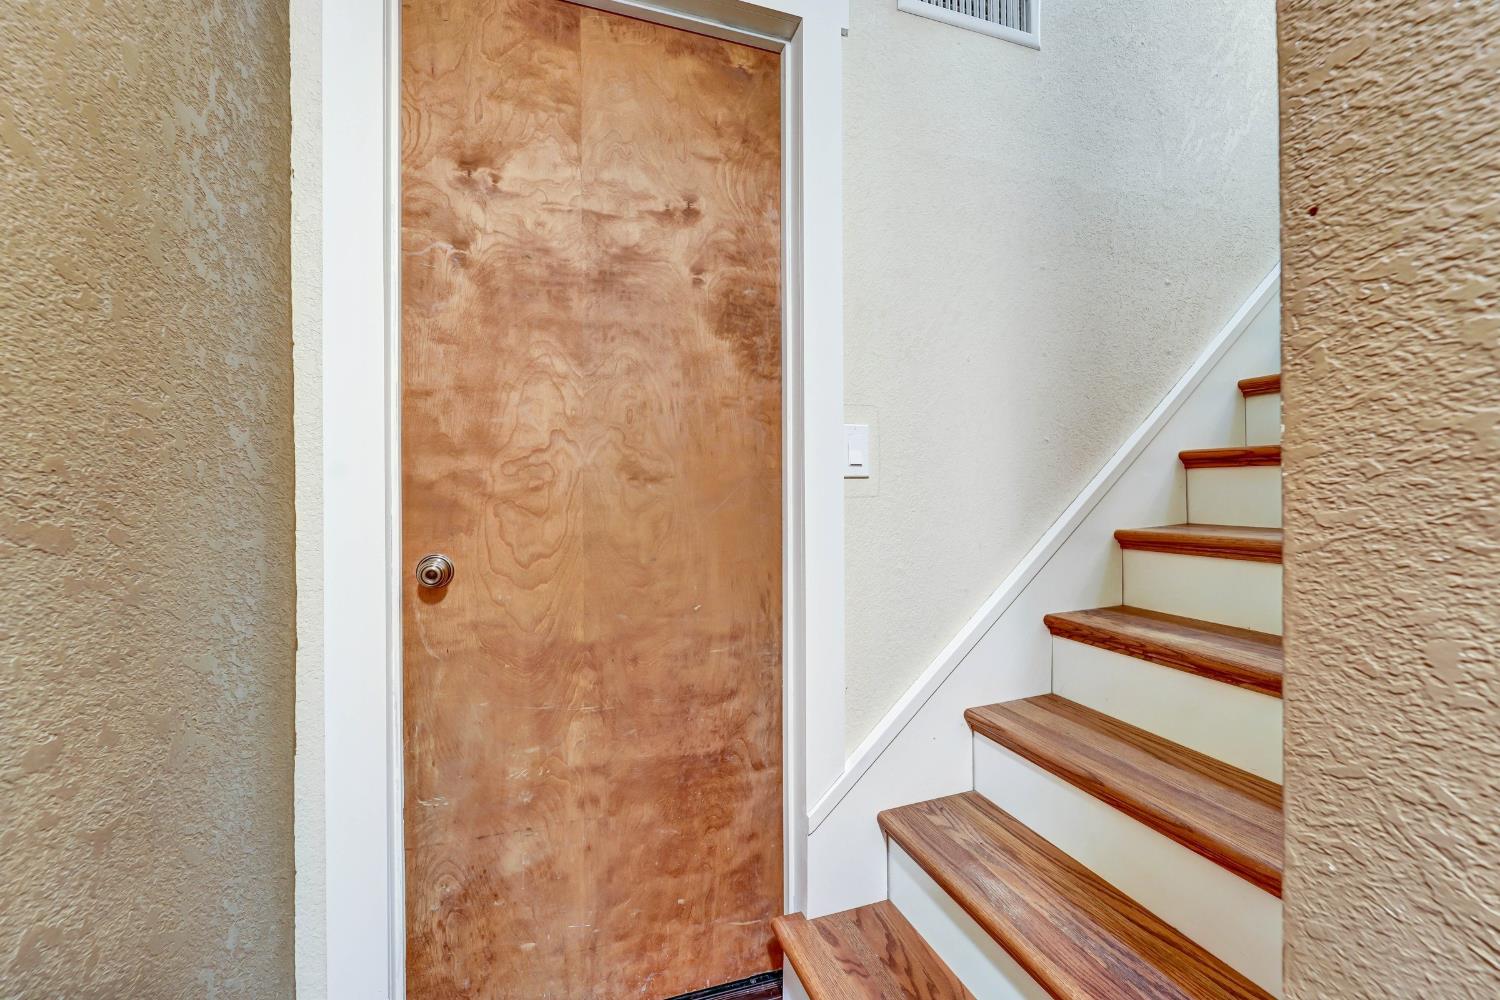
Interior staircase with wood treads and white risers beside a plain wood door.
Bathroom with a wood-countertop vanity, toilet, and frosted-glass shower.
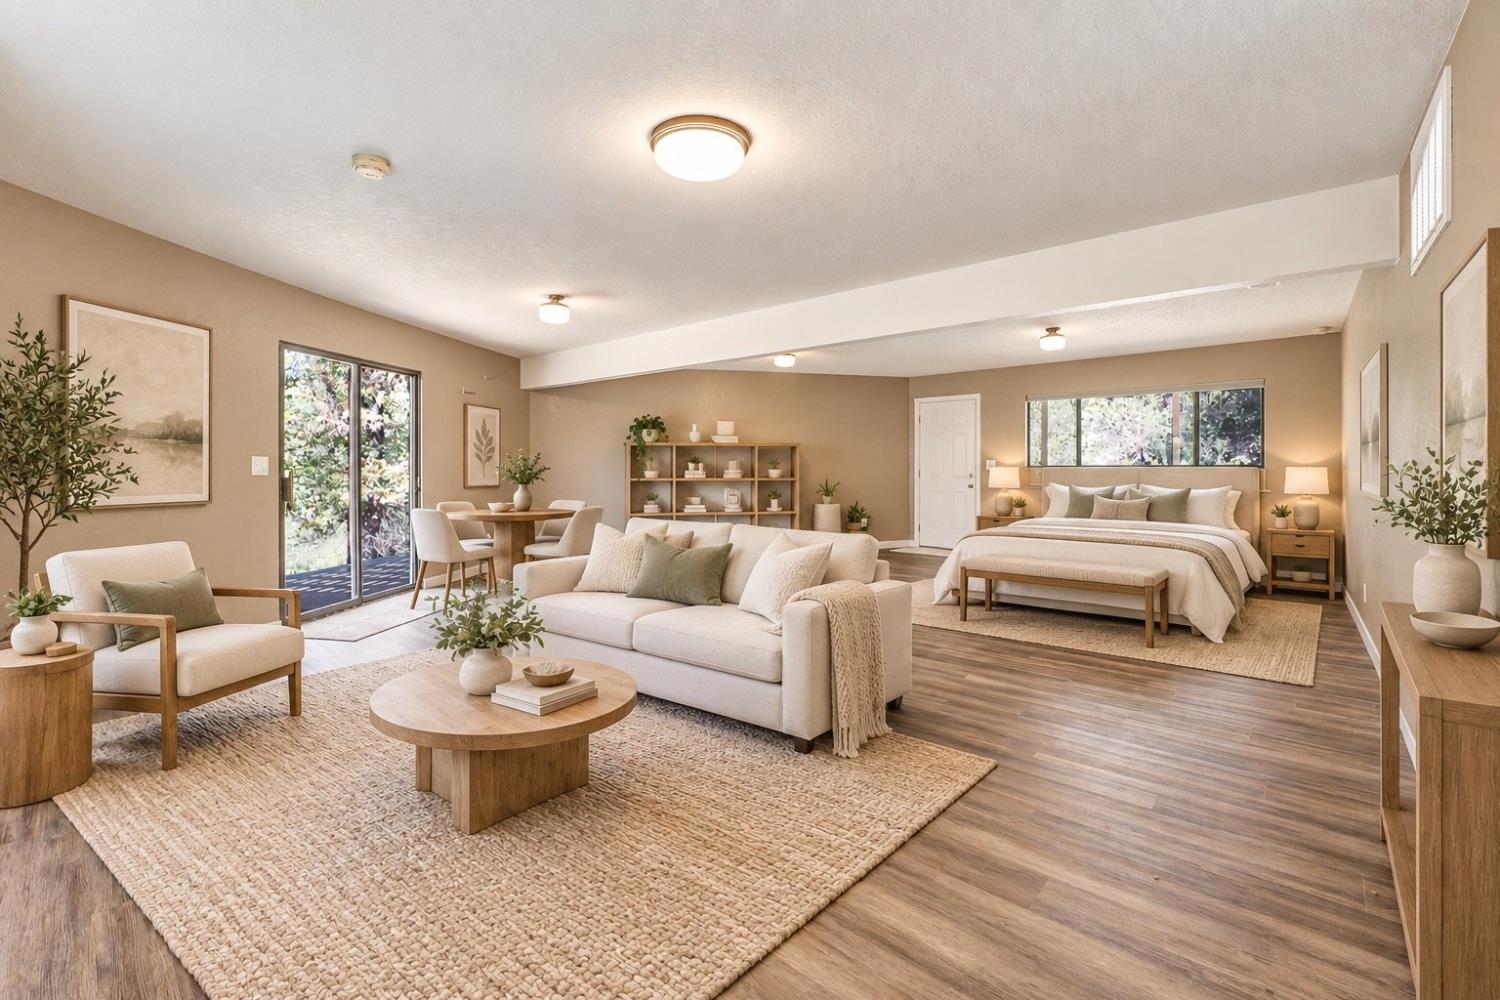
Open-plan living and sleeping area with cream seating, a bed, and sliding glass doors.
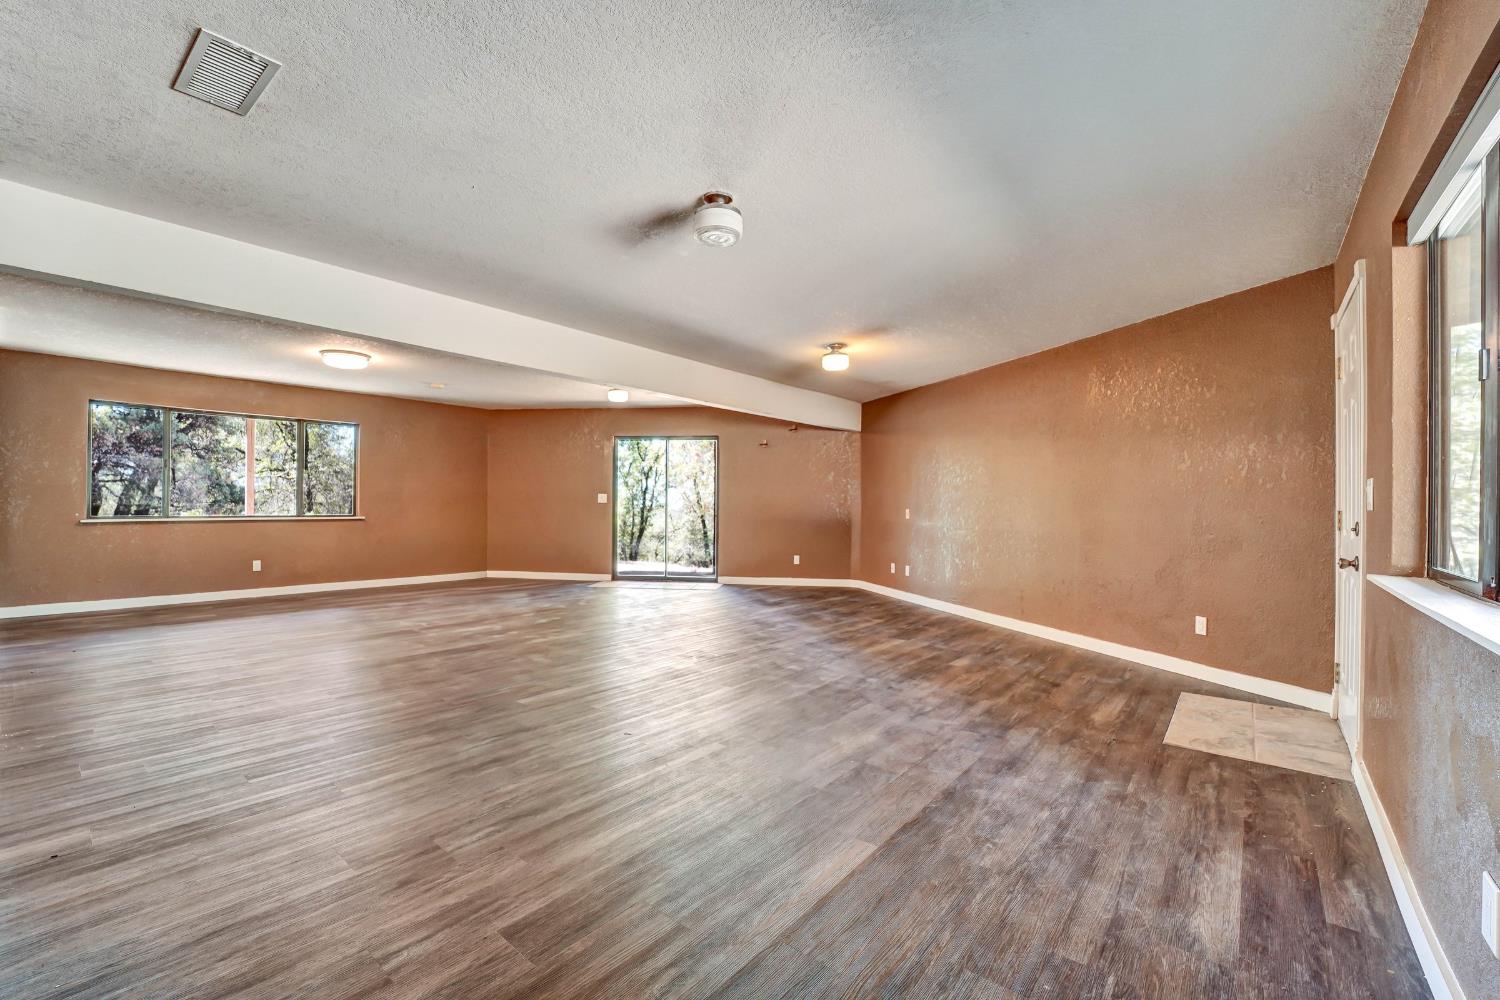
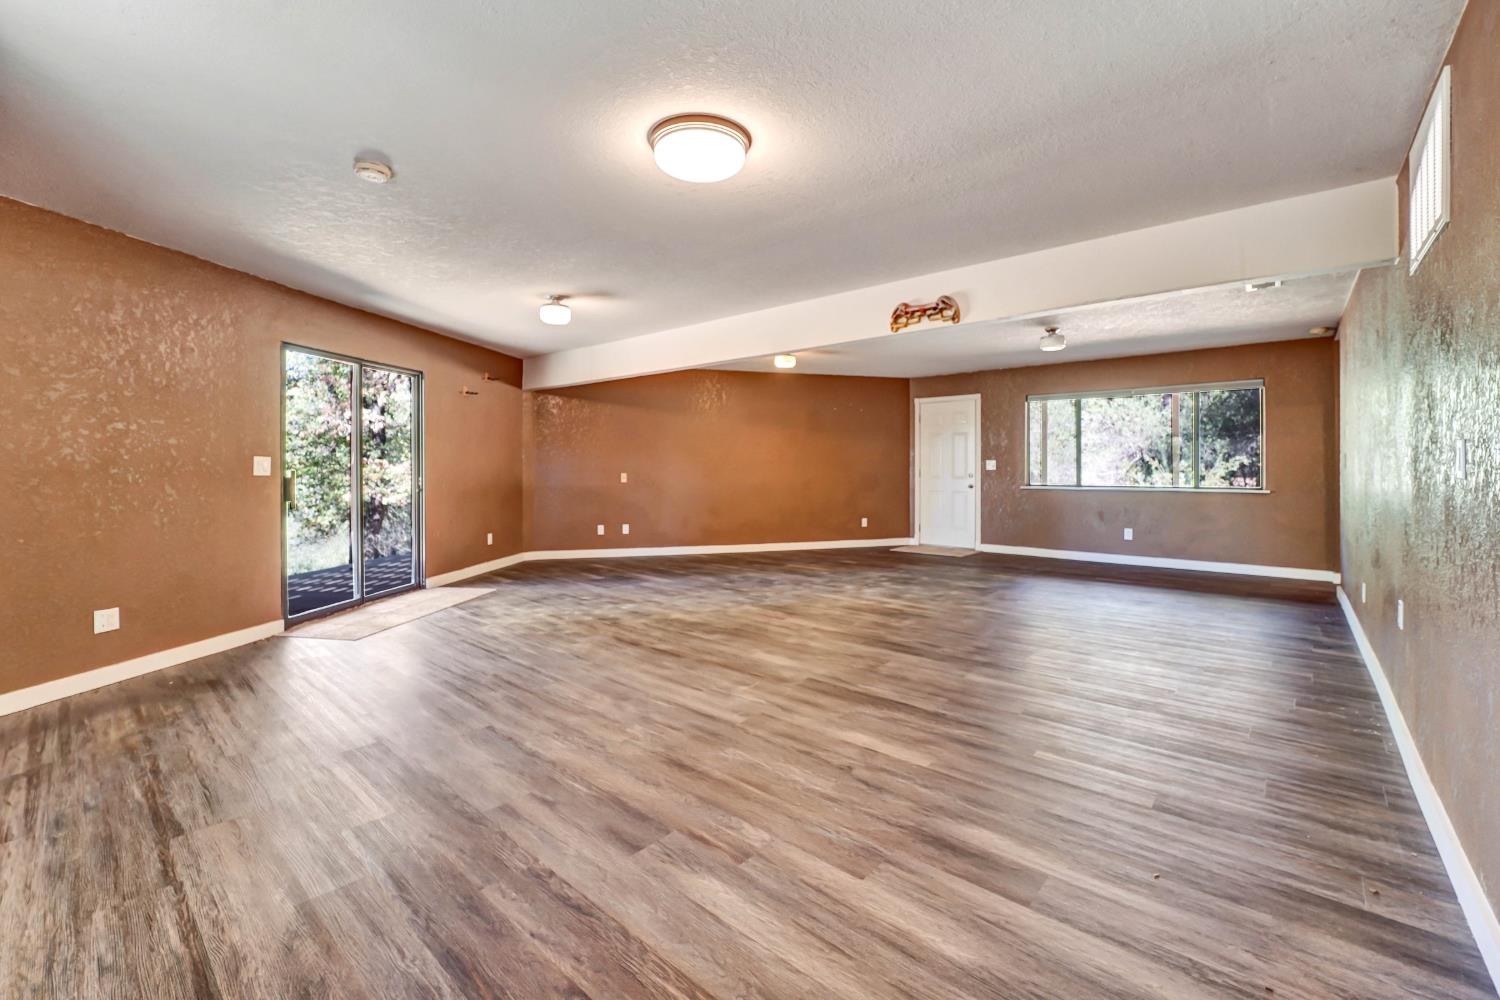
Vacant room with brown walls, plank flooring, broad windows, and a glass door to the trees.
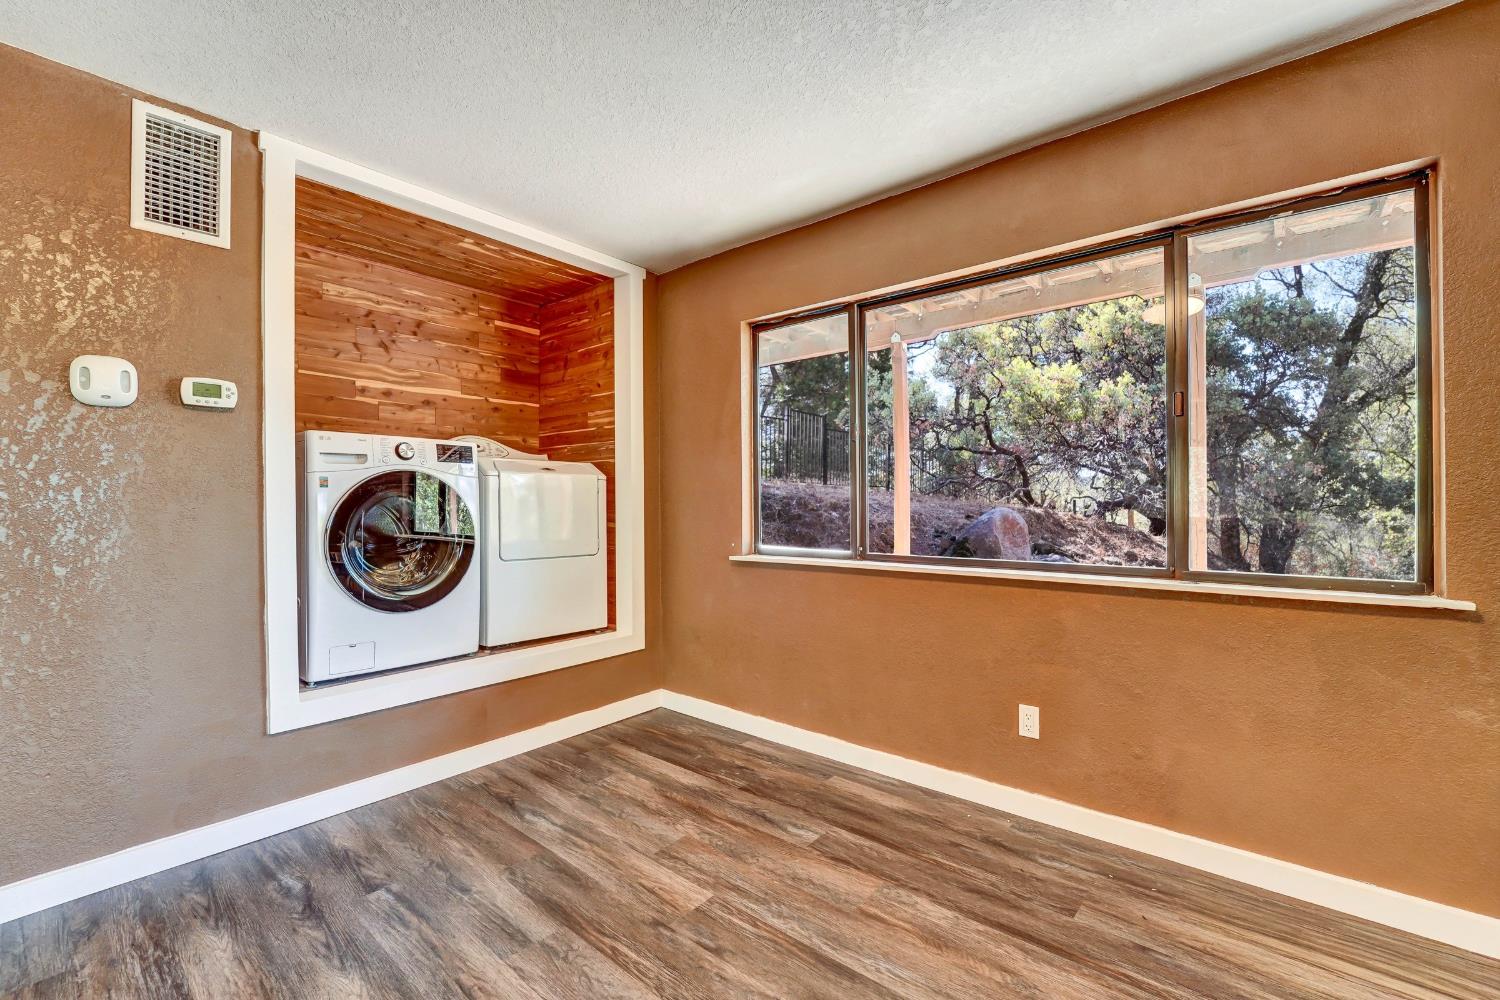
Laundry room with washer and dryer in a wood-paneled alcove beside large windows overlooking trees.
Staged open-plan living and sleeping area with a cream sofa, bed, and sliding glass doors.
Vacant spacious room with wood-look plank flooring, brown walls, and a sliding glass door.
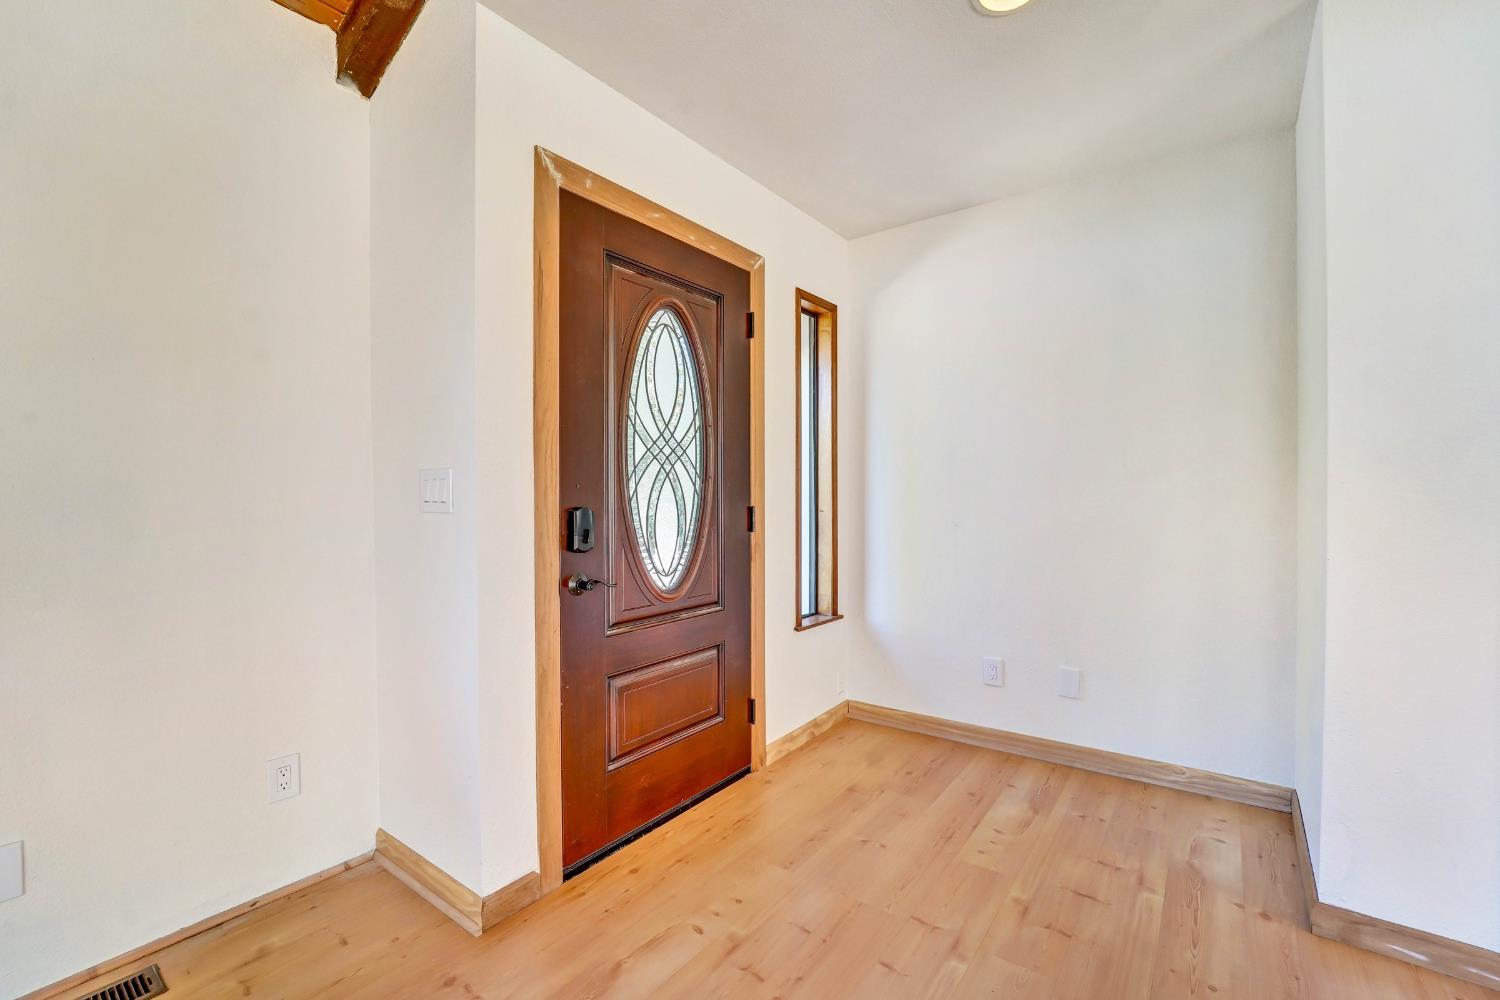
Entry foyer with a dark wood oval-glass front door and light hardwood floors.
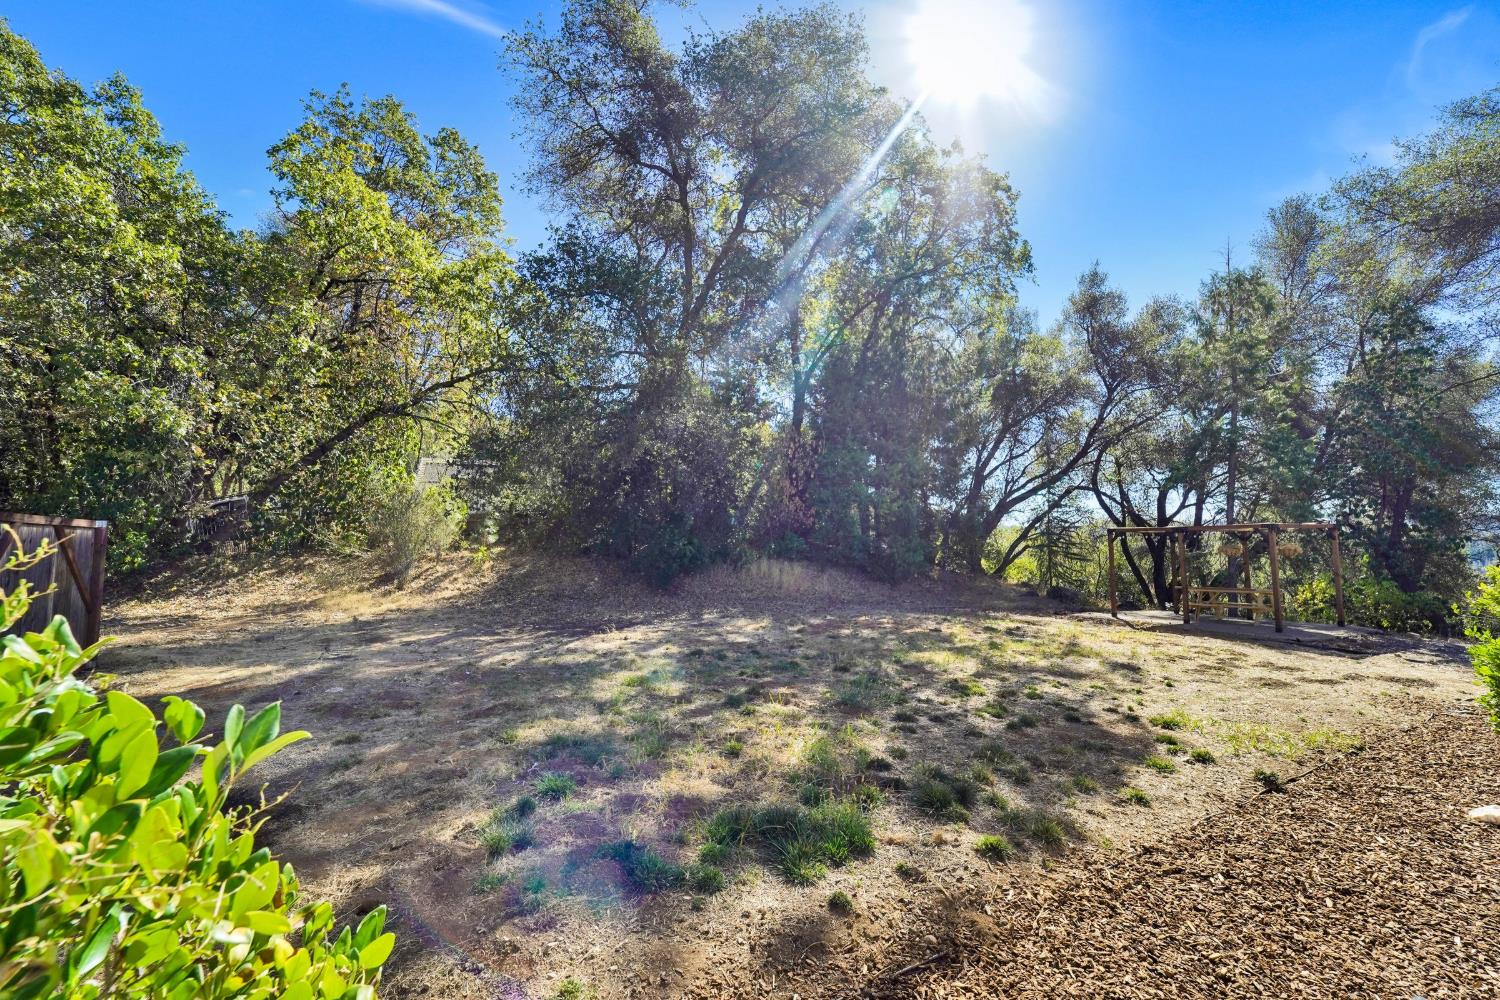
Tree-shaded yard with dry ground and a wooden swing set.
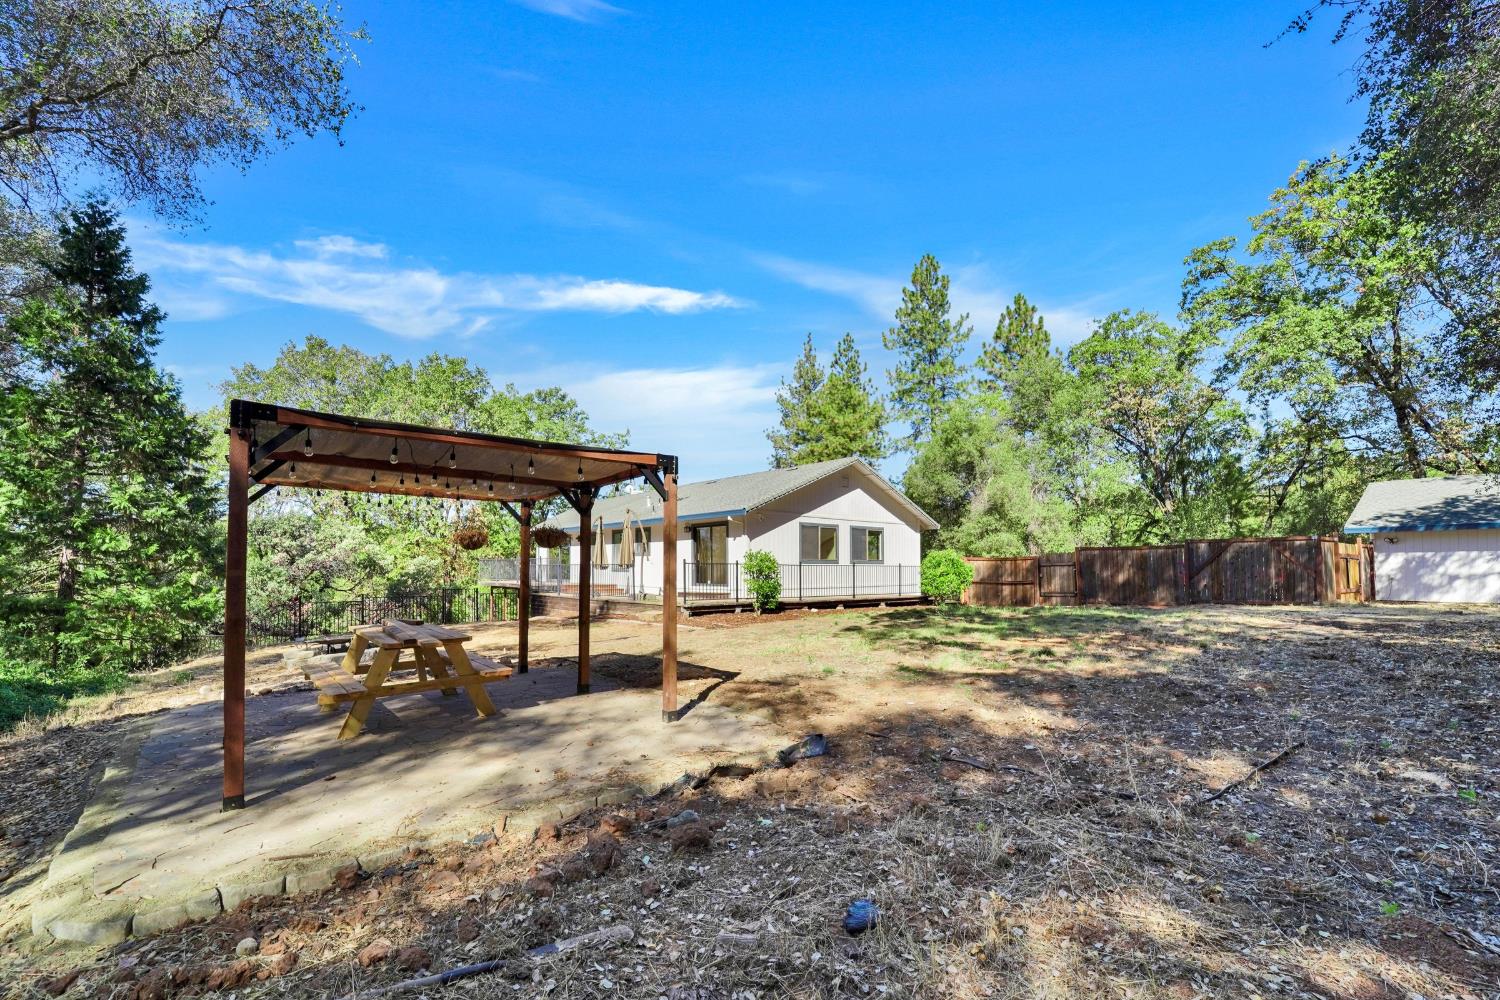
Backyard view of a single-story home with a wooden pergola and picnic table.
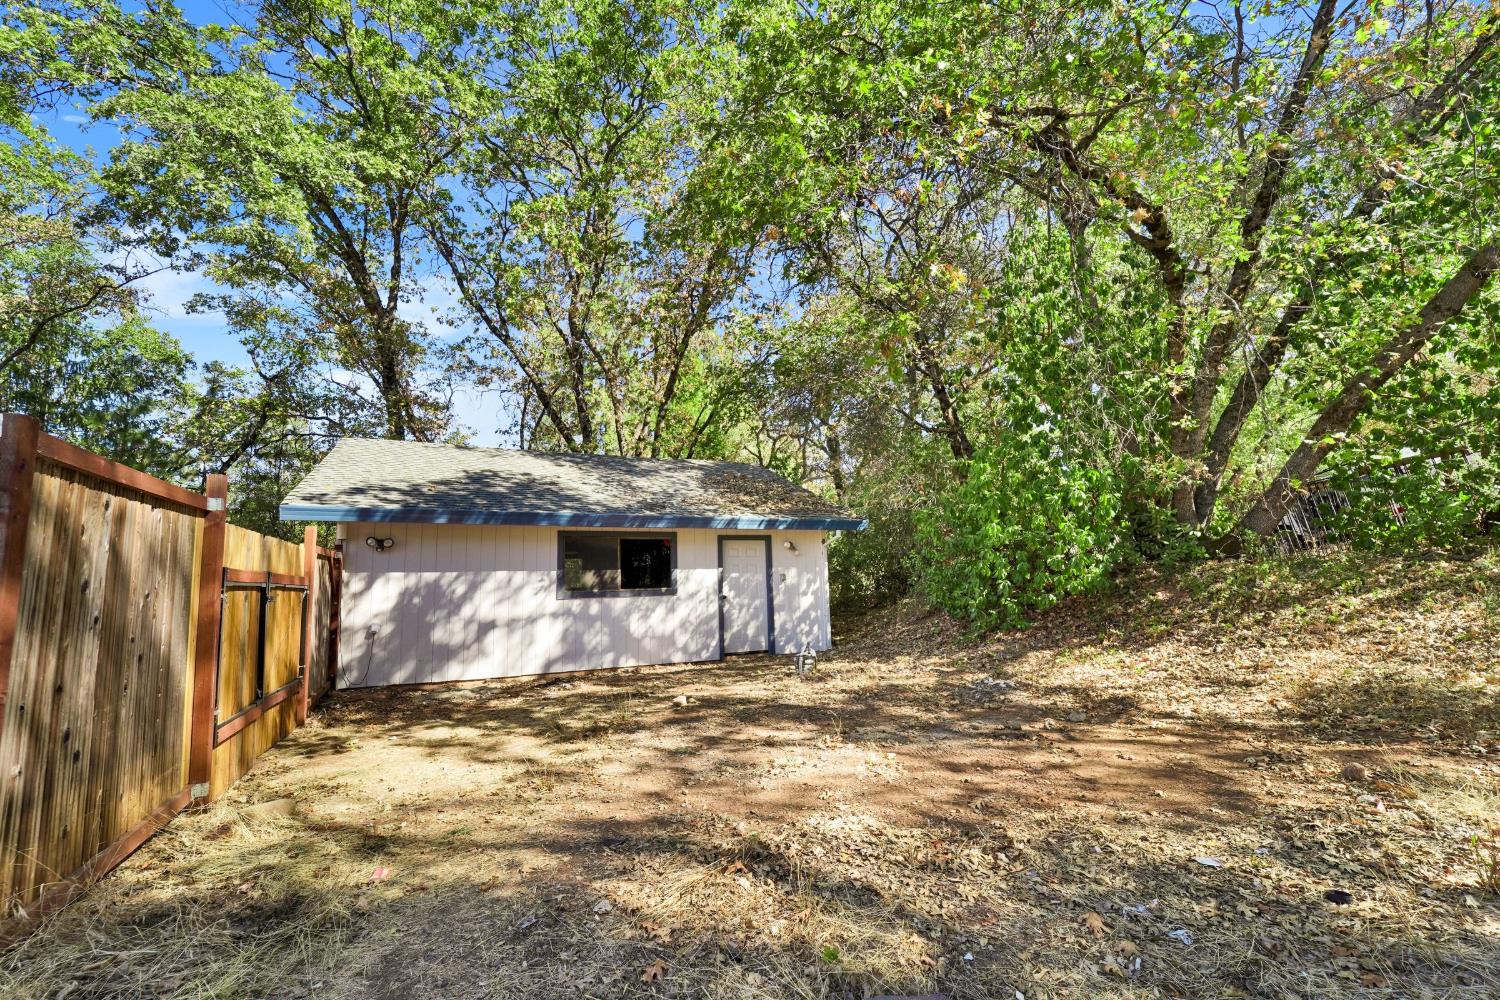
Detached outbuilding beside a wooden fence in a wooded, leaf-strewn yard.
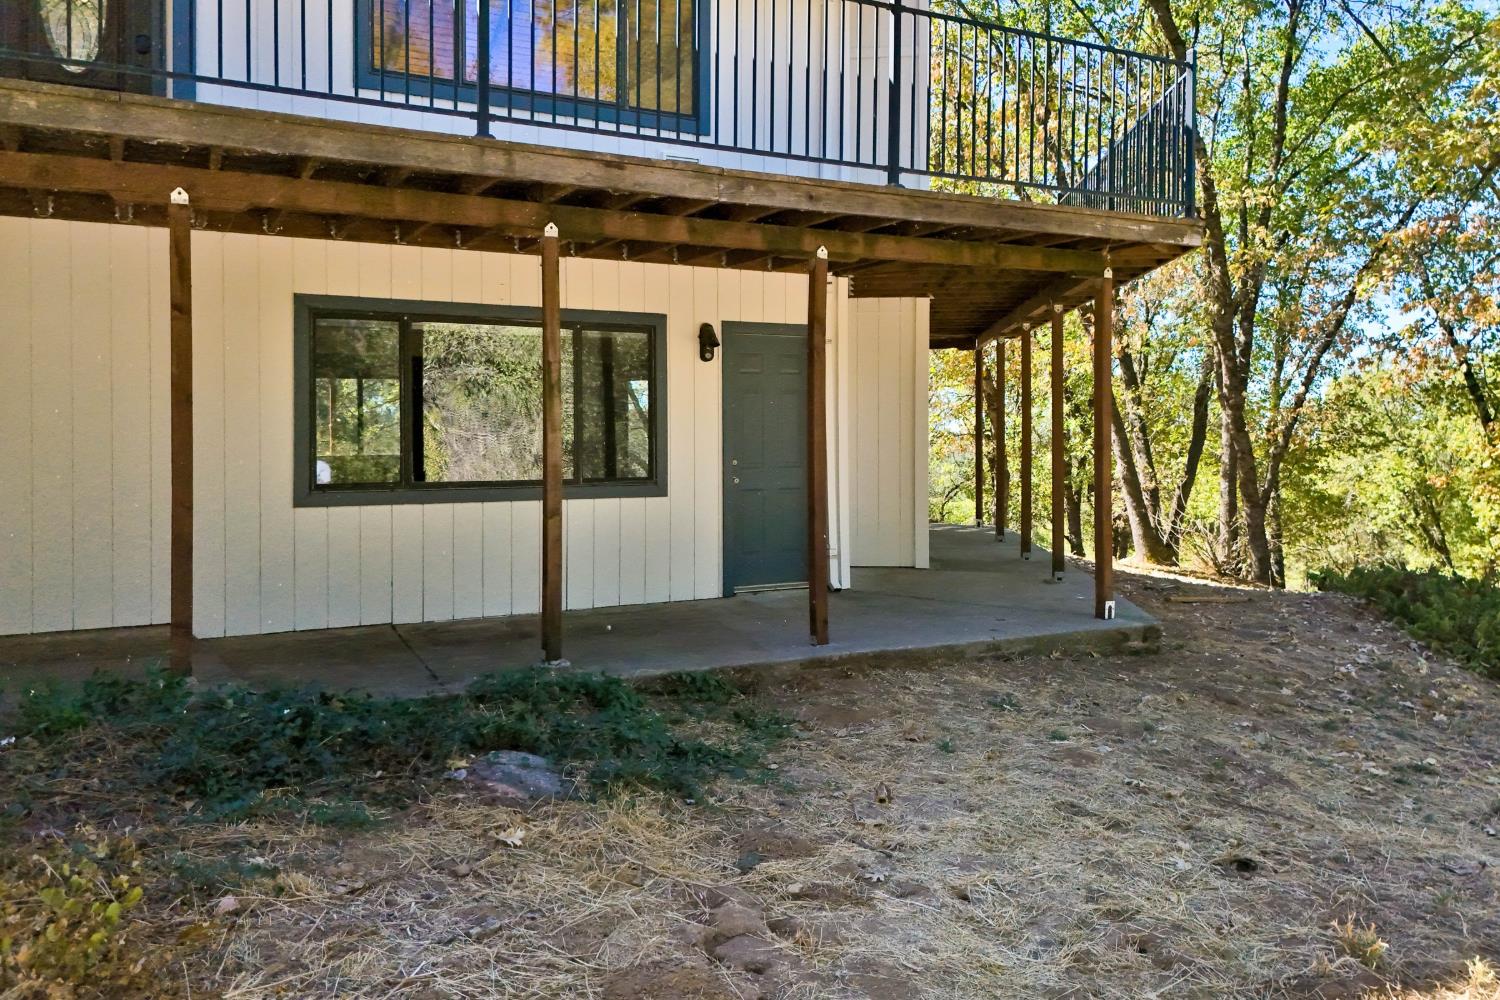
Wooded home exterior with a raised deck and covered patio beneath it.
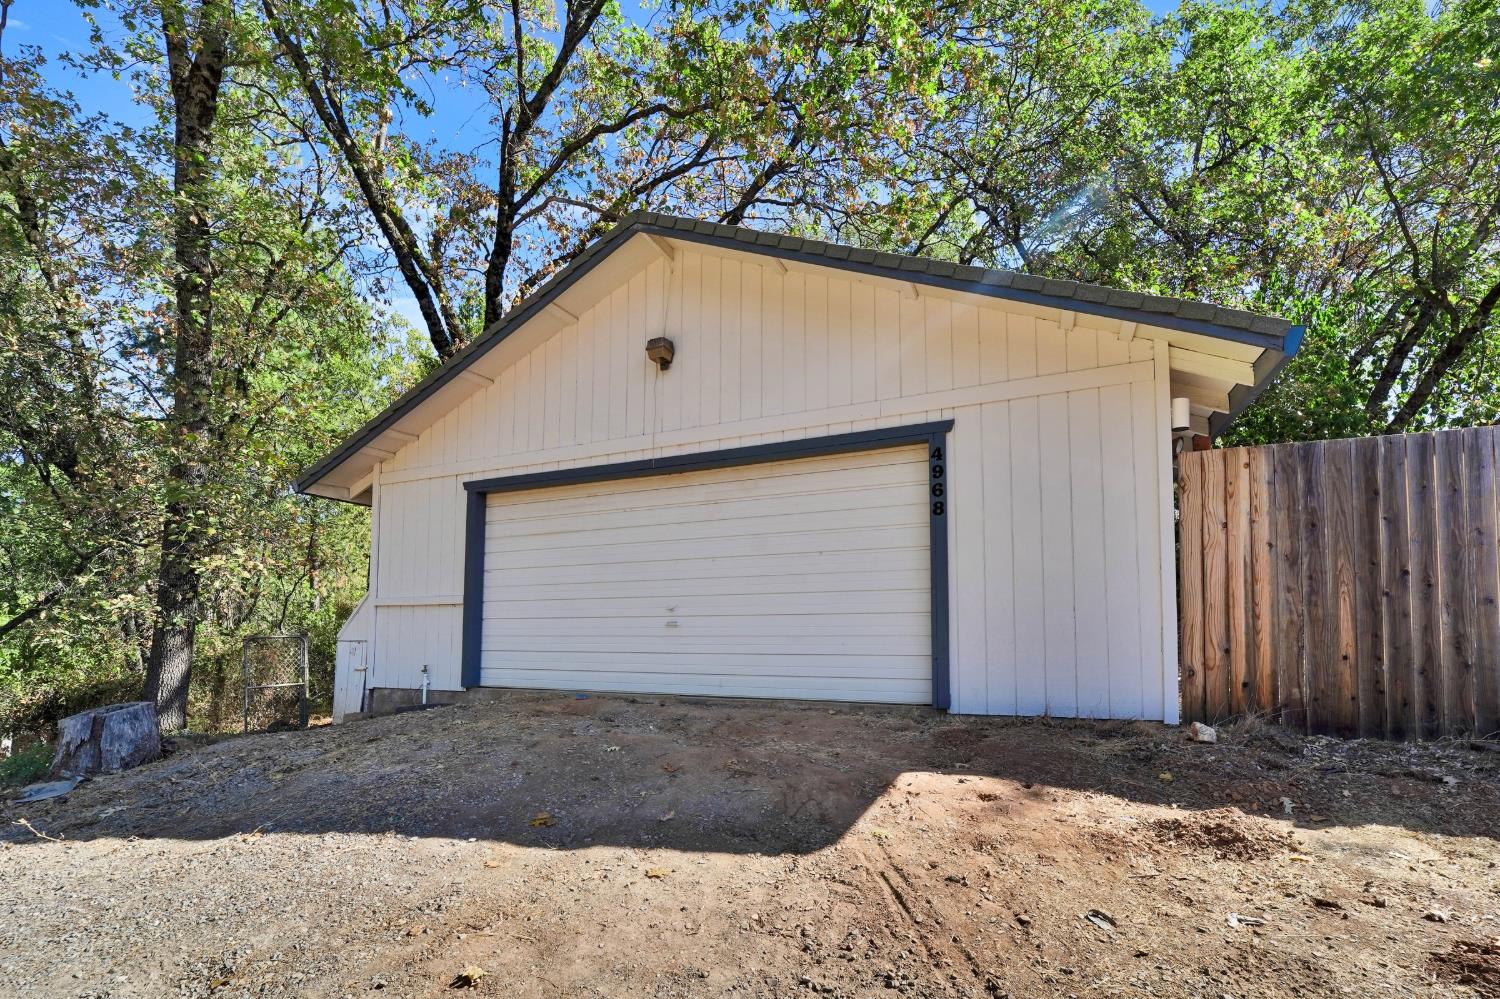
Detached garage with a white door and blue-gray trim, surrounded by trees and a wooden fence.
Aerial view of a home with a wraparound deck on a spacious wooded lot.
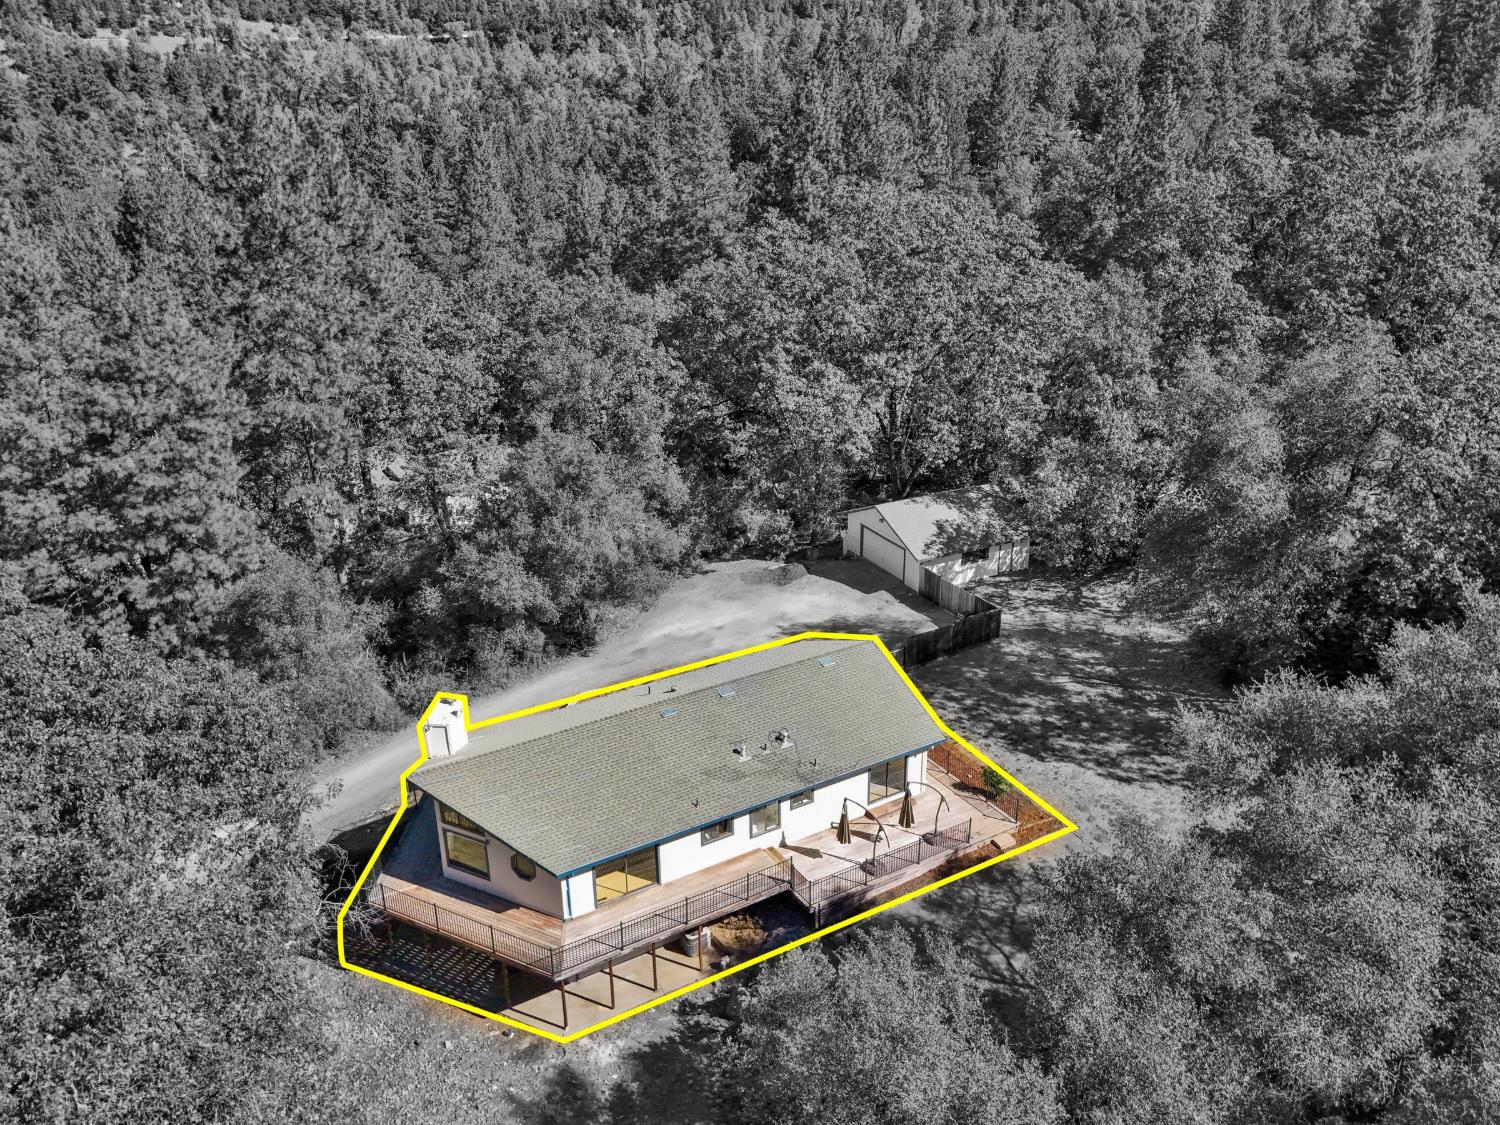
Aerial view of a single-story home with a broad deck, outlined in yellow amid woods.
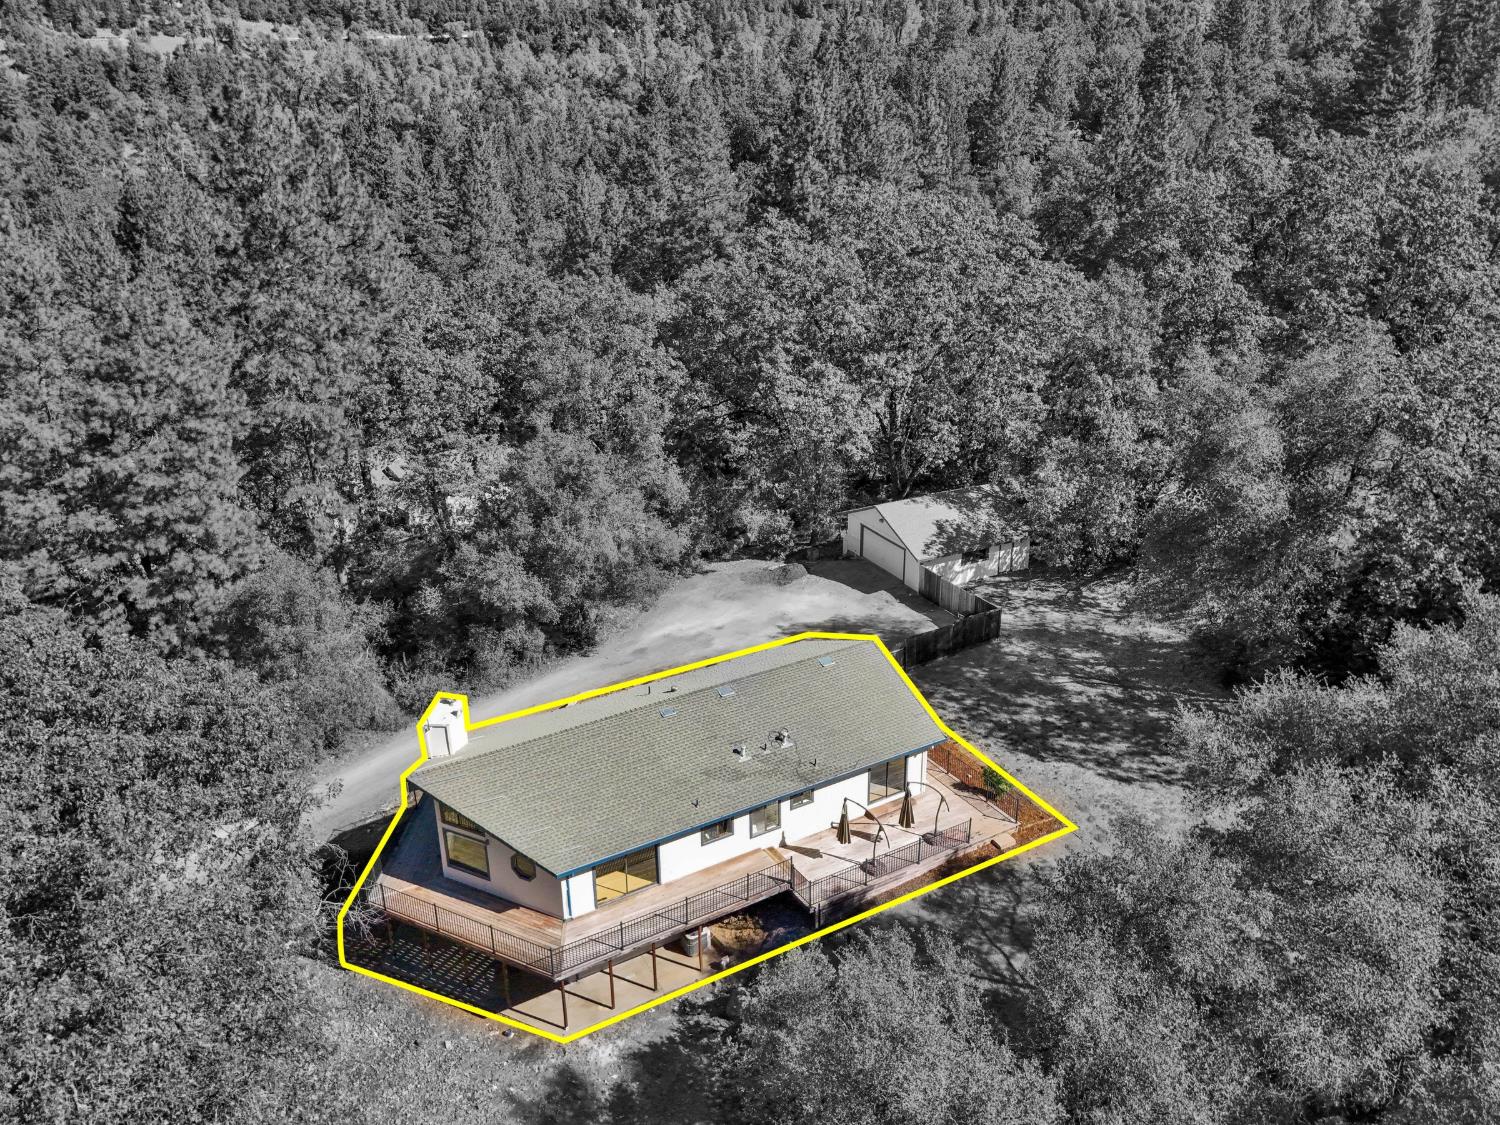
Single-story home with a large raised deck, outlined in yellow amid dense woodland.
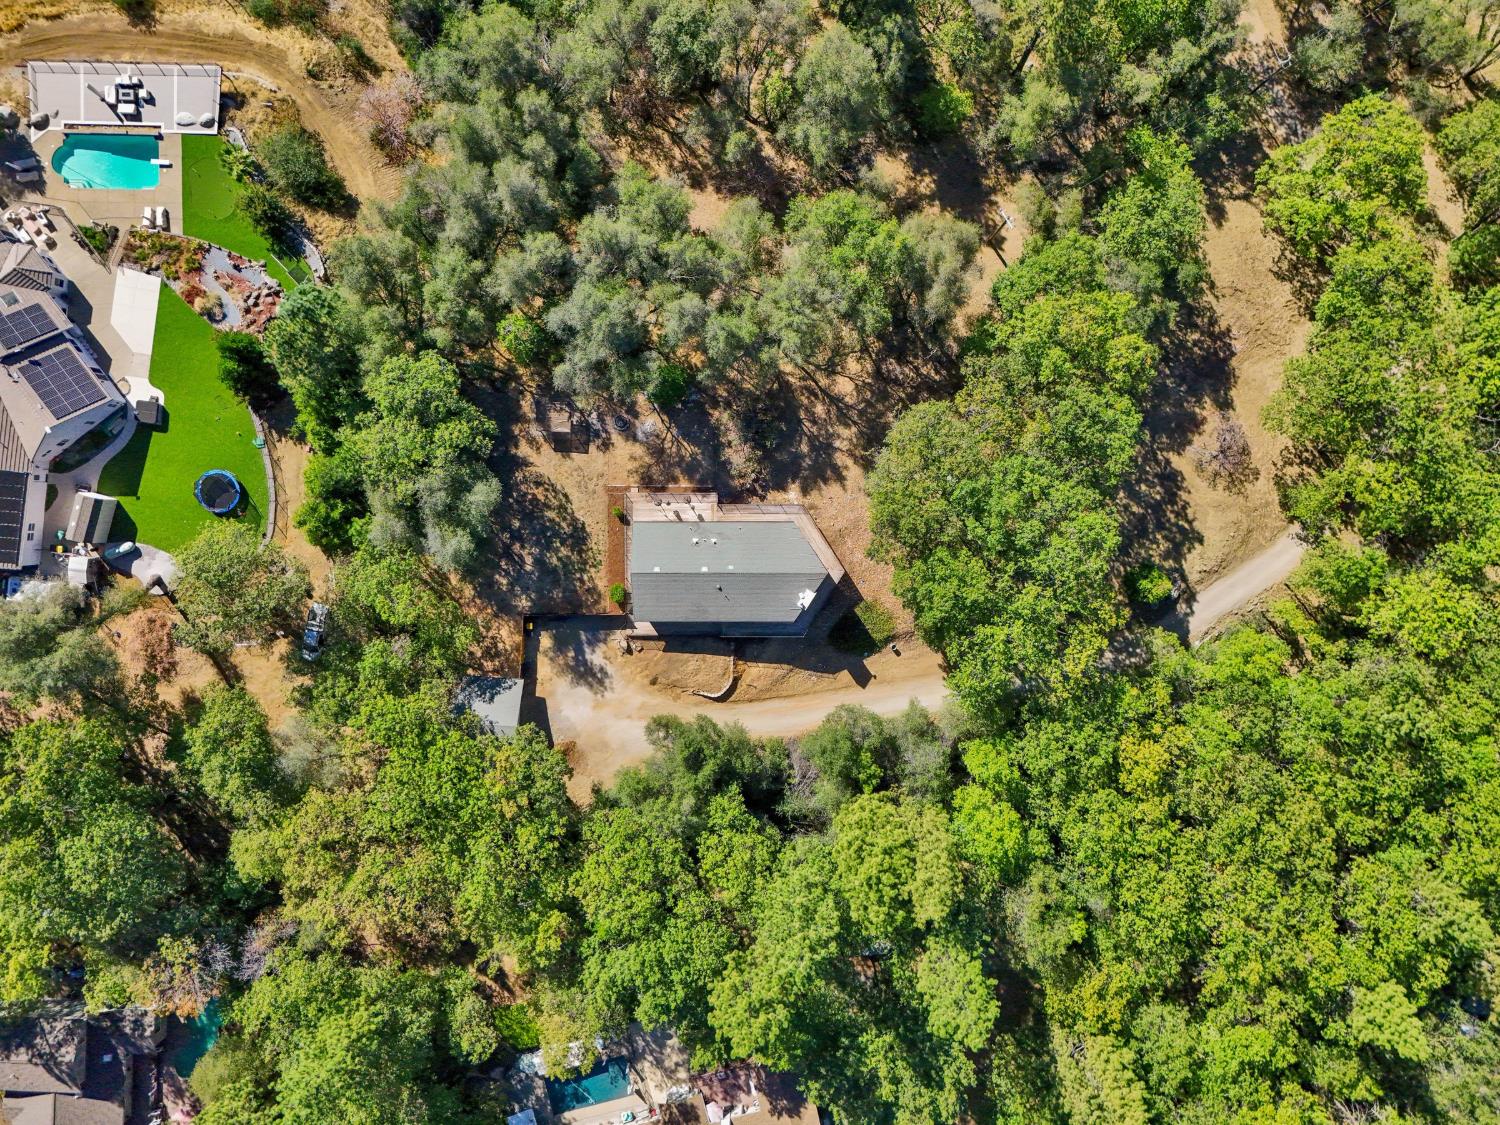
Aerial view of a house among mature trees, with a dirt driveway and wooded surroundings.
SEE ALL PHOTOS
Aerial view of a home with a wraparound deck, detached outbuilding, and surrounding woodland.
Open-plan living and dining area with vaulted wood ceilings, exposed beams, and a kitchen opening onto a deck.
Open living and dining room with a vaulted wood ceiling, large windows, and brick fireplace.
Staged bedroom with a king-size bed and sliding glass doors opening onto a tree-lined deck.
Staged bedroom with a cream upholstered bed and wide windows overlooking leafy greenery.
Open-plan living area and bedroom with cream seating, a wood coffee table, and a bed by wide windows.
White two-story house with blue trim and a large wraparound deck among mature trees.
Two-story home on a wooded slope, with a long elevated deck and covered lower patio.
Home entrance with an oval-glass front door opening onto a wide wooden deck bordered by metal railings.
Light-colored house with dark-trimmed windows beside a broad wooden deck and steps.
Single-story home with blue trim and sliding glass doors opening onto a spacious wood deck.
Wooden deck beside a sliding glass door, with black railing and trees beyond.
House exterior with dark-trimmed windows and a weathered wraparound deck.
Living room with a vaulted wood ceiling, brick fireplace, and large windows overlooking trees.
Kitchen with a large island, stainless steel appliances, and a vaulted wood-plank ceiling.
Living room with a vaulted wood ceiling, large tree-view windows, and a sliding door to the deck.
Open-plan living and dining area with a vaulted wood ceiling, exposed beams, and adjoining kitchen.
Open living room and kitchen with vaulted wood ceiling, exposed beams, and sliding doors to a deck.
Vacant living room with a vaulted wood ceiling, brick fireplace and wood stove, and tall windows overlooking trees.
Living room with vaulted wood ceiling, tall tree-facing windows, and a brick fireplace with wood stove.
Kitchen with dark wood cabinets, stone counters, stainless steel appliances, and a sink beneath a tree-lined window.
Kitchen sink and granite counters beneath large windows overlooking trees.
Kitchen with a granite island, vaulted wood ceiling, exposed beams, and brick wood-stove hearth.
Kitchen with dark cabinets, stainless steel appliances, mottled stone counters, and a ceiling skylight.
Kitchen with dark cabinetry, stainless steel appliances, and stone-pattern counters and backsplash.
Kitchen with dark wood cabinets, stone counters, and a double-basin sink beneath a window overlooking trees.
Bright hallway with light wood floors and a dark-cabinet kitchen visible to the right.
Bathroom with a granite vanity and vessel sink beside a tub under a large window.
Bathroom vanity with a white vessel sink, stone countertop, large mirror, and toilet.
Empty room with light wood floors, a wide window, and a sliding door to a tree-lined deck.
Staged bedroom with a large neutral bed and sliding doors to a wooded deck.
Empty room with light wood floors and sliding glass doors opening onto a wooded deck.
Furnished bedroom with a king-size bed, woven rug, and sliding doors overlooking a tree-lined deck.
Bathroom vanity with a large framed mirror and tiled backsplash beside a separate toilet area.
Bathroom vanity with a long wood countertop, tiled backsplash, and dark-framed mirror.
Walk-in closet with built-in shelving, wooden hanging rods, and terracotta-colored tile flooring.
Empty walk-in closet with upper shelves, wooden hanging rods, and brown tile flooring.
Bathroom with a frosted-glass shower enclosure, toilet, and wood-look vanity counter.
Bathroom vanity with a copper vessel sink, dark cabinets, tiled backsplash, and window overlooking trees.
Empty room with light wood flooring, adjoining bathroom, and sunlight across the floor.
Unfurnished bedroom with taupe carpet, two large windows, and a ceiling fan with lights.
Empty carpeted bedroom with mirrored closet doors, a ceiling fan, and a window overlooking trees.
Staged bedroom with a large upholstered bed, foot-of-bed bench, and windows overlooking leafy trees.
Empty carpeted room with a ceiling fan, two windows, and a warm-toned wood door.
Hallway with light wood floors, paneled closets, a textured wood door, and tall windows overlooking trees.
Empty carpeted room with a sliding closet door and open wooden doorway.
Hallway with light wood floors, warm wood trim, and an open door beside a stairwell.
Interior staircase with wood treads and white risers beside a plain wood door.
Bathroom with a wood-countertop vanity, toilet, and frosted-glass shower.
Open-plan living and sleeping area with cream seating, a bed, and sliding glass doors.
Vacant room with brown walls, plank flooring, broad windows, and a glass door to the trees.
Laundry room with washer and dryer in a wood-paneled alcove beside large windows overlooking trees.
Staged open-plan living and sleeping area with a cream sofa, bed, and sliding glass doors.
Vacant spacious room with wood-look plank flooring, brown walls, and a sliding glass door.
Entry foyer with a dark wood oval-glass front door and light hardwood floors.
Tree-shaded yard with dry ground and a wooden swing set.
Backyard view of a single-story home with a wooden pergola and picnic table.
Detached outbuilding beside a wooden fence in a wooded, leaf-strewn yard.
Wooded home exterior with a raised deck and covered patio beneath it.
Detached garage with a white door and blue-gray trim, surrounded by trees and a wooden fence.
Aerial view of a home with a wraparound deck on a spacious wooded lot.
Aerial view of a single-story home with a broad deck, outlined in yellow amid woods.
Single-story home with a large raised deck, outlined in yellow amid dense woodland.
Aerial view of a house among mature trees, with a dirt driveway and wooded surroundings.
For Sale

4968 N Mining Brook Court

4968 N Mining Brook Court, Placerville, CA 95667

$499,900
Country living at its best! Ranch style home situated on your own 5-acre private escape! Great room features open high beam ceilings, huge picture windows, fireplace, large dining area, dining bar to open kitchen concept wonderful views from every window. 3 bedrooms on the main level and a huge Bedroom with full bath downstairs. The bedroom down stars can meet many optimal needs: ADU, Flex space, Office space or a second master bedroom with full bath. The wrap around porch lends itself to full views and enjoyment from all exterior sides of the home. Very high-speed internet is currently installed and available to new owner. See attached letter in docs. Well and septic are being inspected this coming week. First time on the market in over 25 years! A very loved home. Virtual staging.

3
beds

3
baths

2,400 Sq.Ft. LIVING AREA

5 Acres lot

Colleen Foley

Colleen Foley

Features & Amenities

Interior

  • total bedrooms3
  • Total bathrooms3
  • full bathrooms3
  • Laundry room Laundry Room
  • Flooring Carpet, Laminate, Tile
  • Fireplace Family Room, Wood Burning Stove
  • APPLIANCES Disposal, Microwave, Free-Standing Electric Oven, Free-Standing Electric Range
  • other interior Features Walk-In Closet(s), Beamed Ceilings, Granite Counters

Area & Lot

  • Status For Sale
  • Living Area2,400 Sq.Ft.
  • Lot Area5 Acres
  • MLS® ID226123433
  • TypeResidential
  • YEAR BUILT1980
  • NeighborhoodPlacerville
  • Architecture StylesRanch
  • View DescriptionPanoramic, Pasture
  • School DistrictEl Dorado

Exterior

  • STORIES2
  • Garage Space2.0
  • water SourceWell
  • utilitiesPropane, Electricity Available
  • roofComposition
  • lot featuresPrivate, Secluded, Wooded
  • parkingGravel, Detached, Garage Door Opener, Workshop in Garage, Garage Faces Front
  • HEAT TYPECentral
  • AIR CONDITIONINGCentral Air
  • sewerSeptic Tank
  • SubstructureRaised
  • security FeaturesCarbon Monoxide Detector(s)
  • other exterior FeaturesBalcony

Financial

  • Sales Price$499,900
  • Zoning R1
View Virtual Tour
Open-plan living and dining area with vaulted wood ceilings, exposed beams, and a kitchen opening onto a deck.

Schedule a Showing

I would love to show you this beautiful property. Please select your preferred date and time below. I will be in touch shortly to confirm your appointment.

Schedule a Showing

I would love to show you this beautiful property. Please select your preferred date and time below. I will be in touch shortly to confirm your appointment.

Thank you for your interest in 4968 N Mining Brook Court, Placerville, CA 95667. We are reviewing your request and will be in touch shortly!

Mortgage Calculator

Estimate your monthly mortgage payment, including the principal and interest, property taxes, and HOA. Adjust the values to generate a more accurate rate.

All estimates are provided for informational purposes only. Actual amounts may vary.
$0,000 Your Payment 20 15 65
$0,000 Your Payment

Placerville

Explore

Work With Colleen

Colleen is an expert real estate agent with Ridgeview Realty in Folsom, CA, and the nearby area, providing home-buyers and sellers with professional, responsive, and attentive real estate services.

Follow Colleen on Instagram